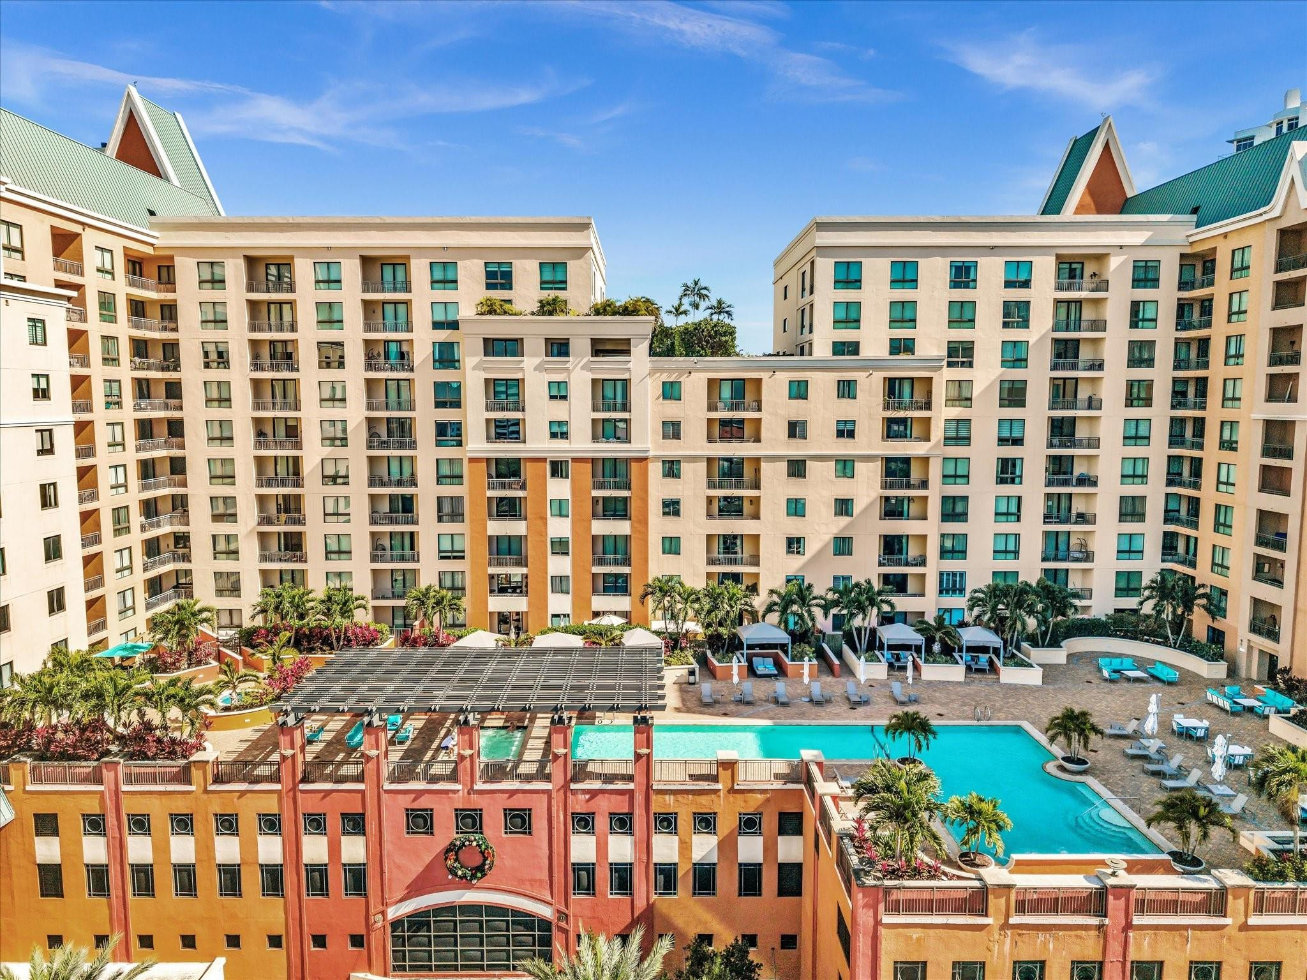
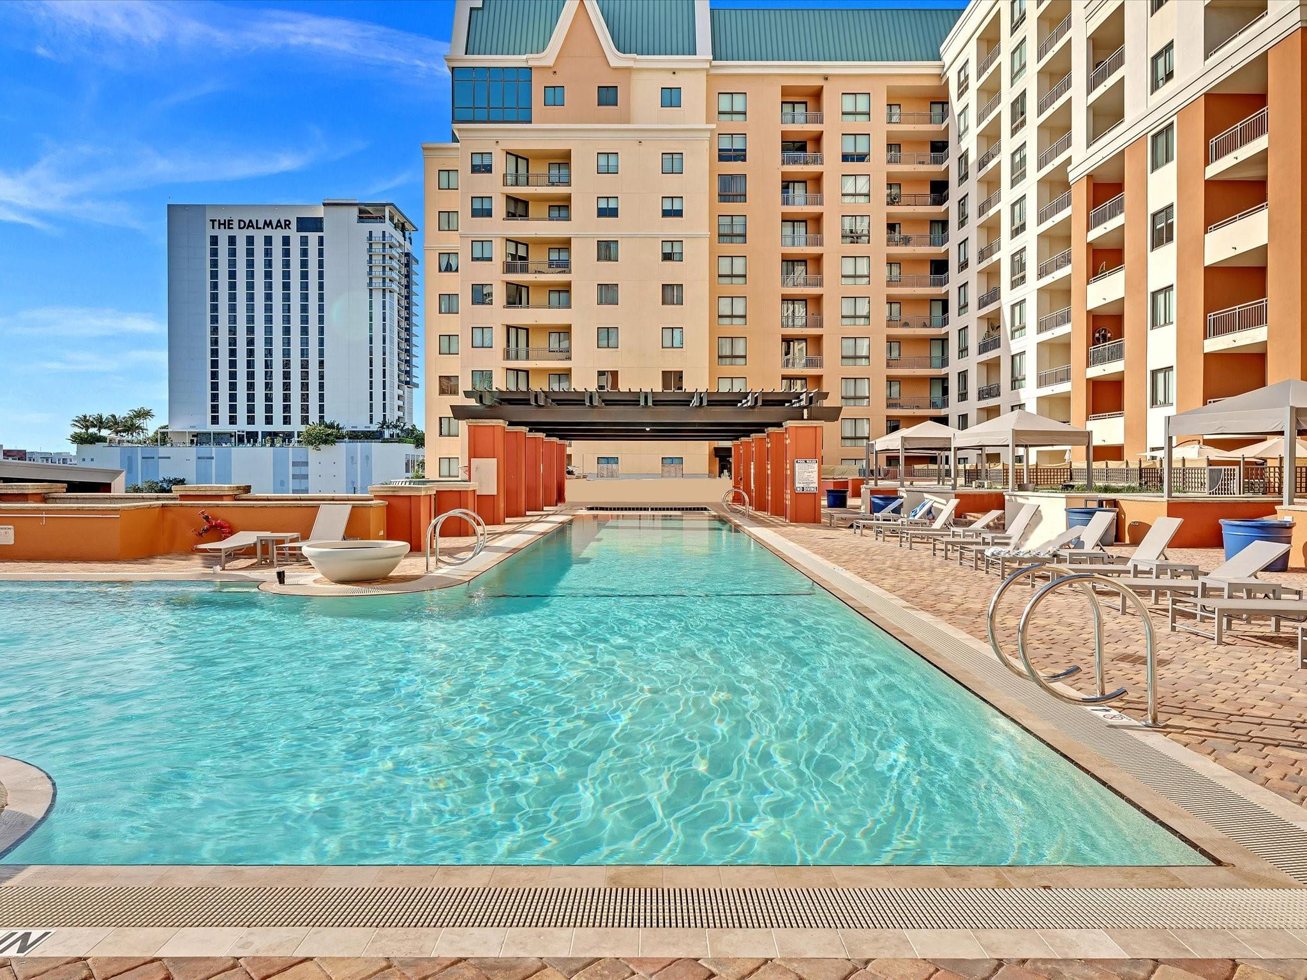
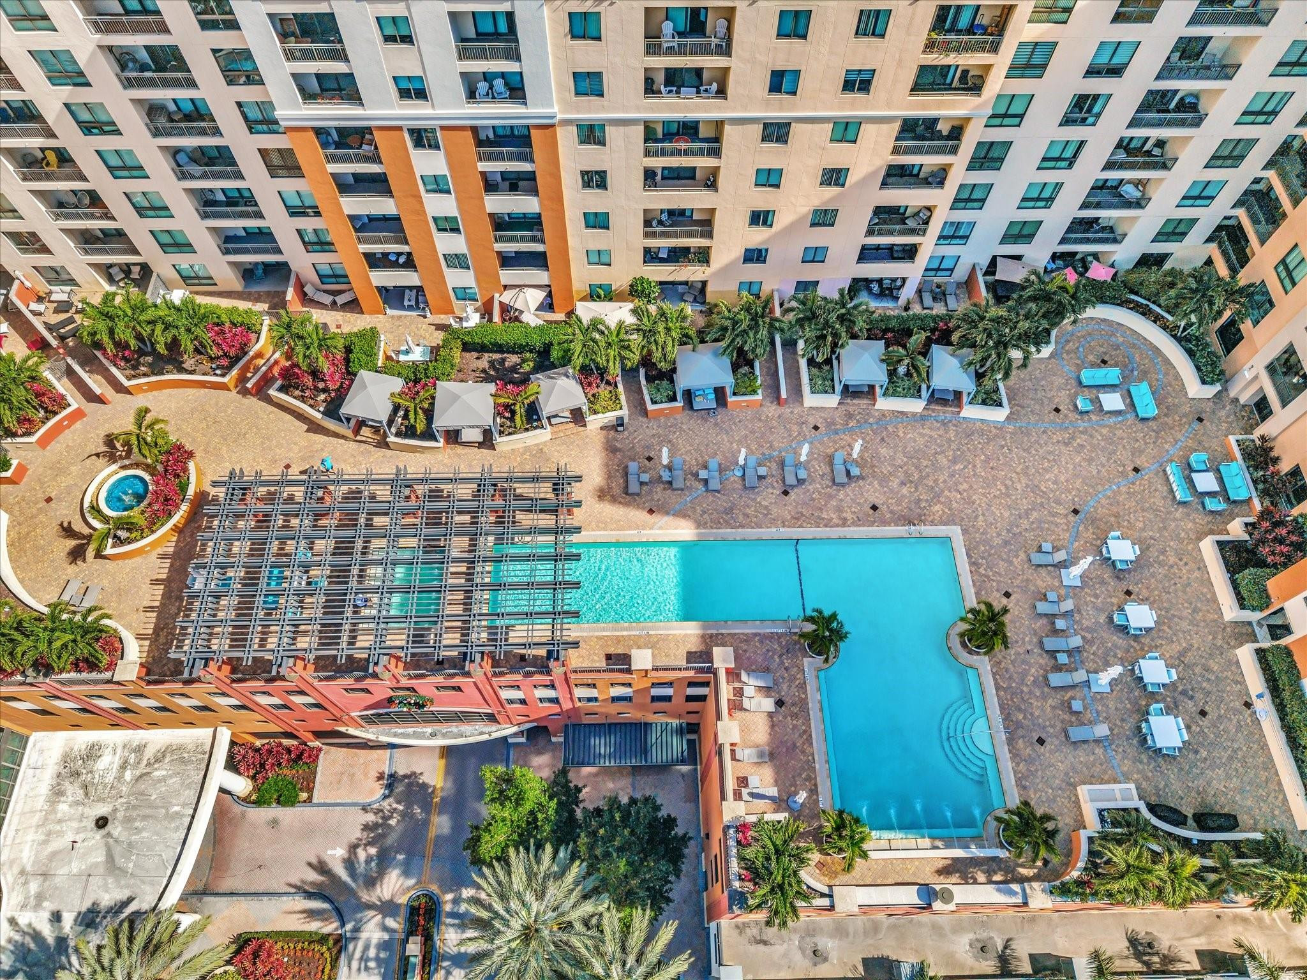
Multi-story residential complex featuring a swimming pool, stone-paved deck, pergola structure, and tiered landscaping
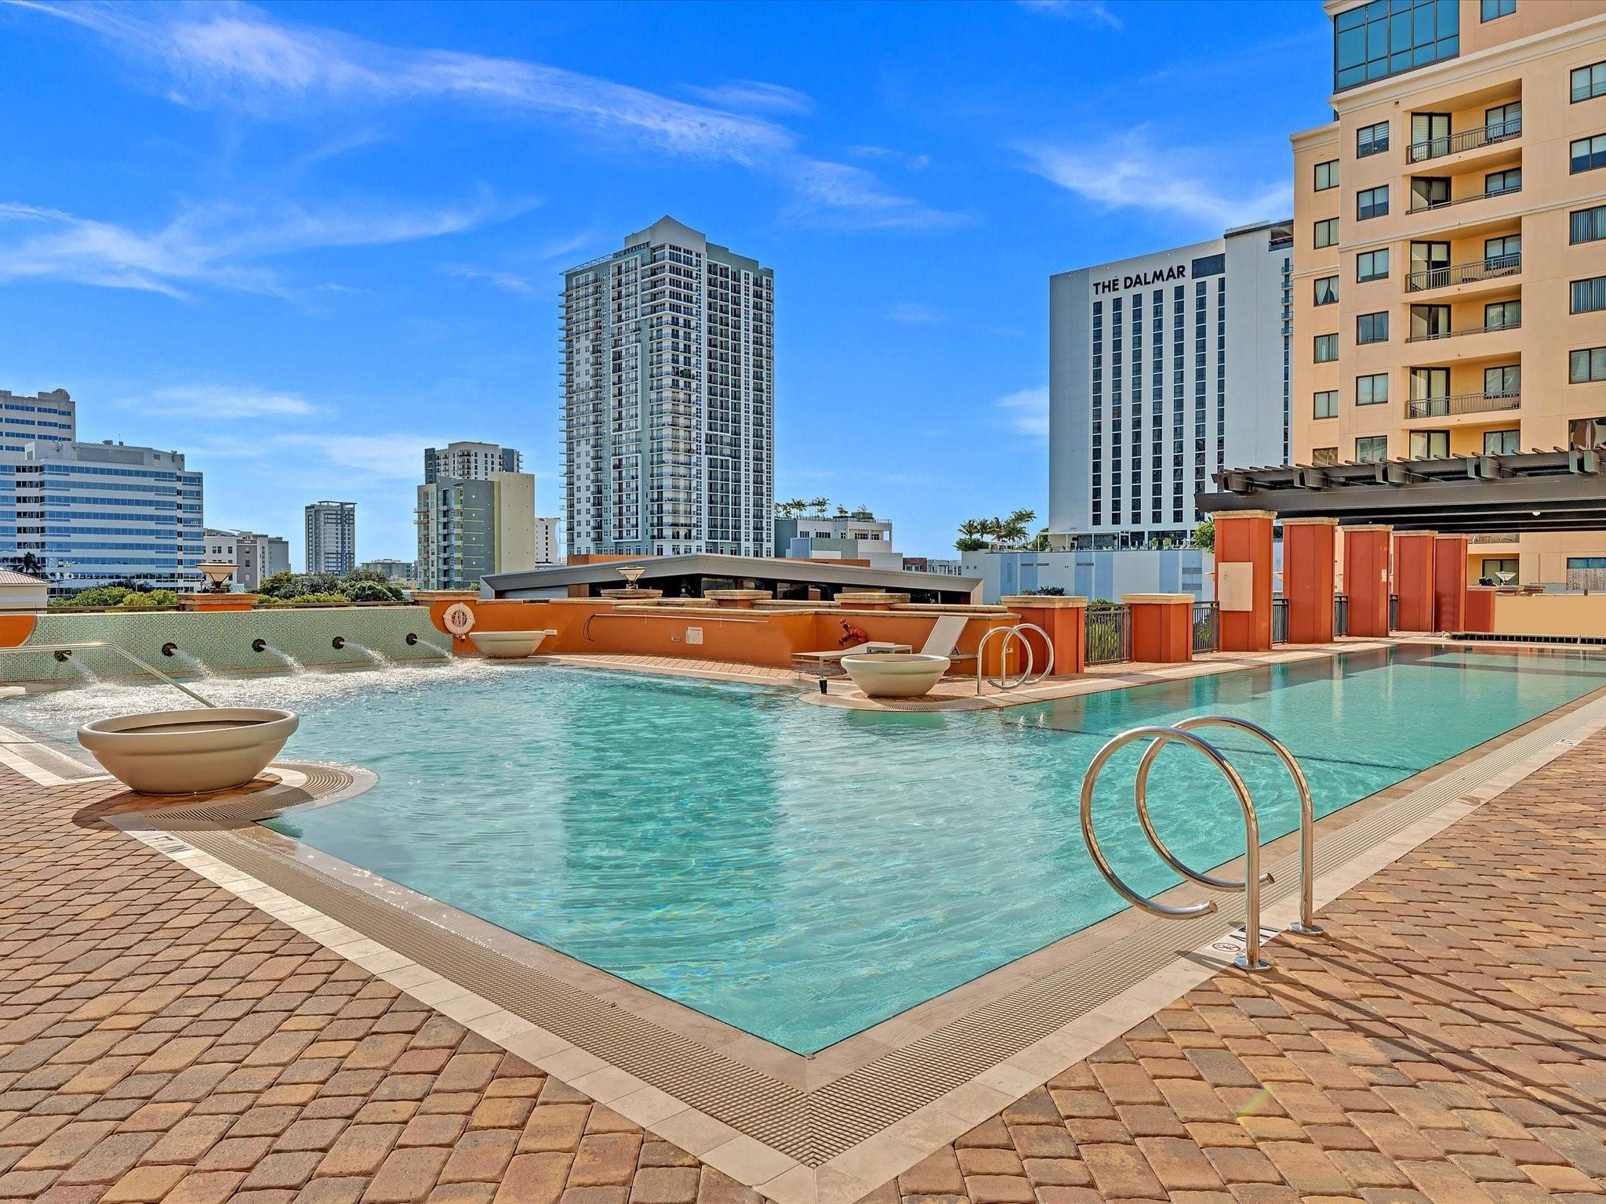
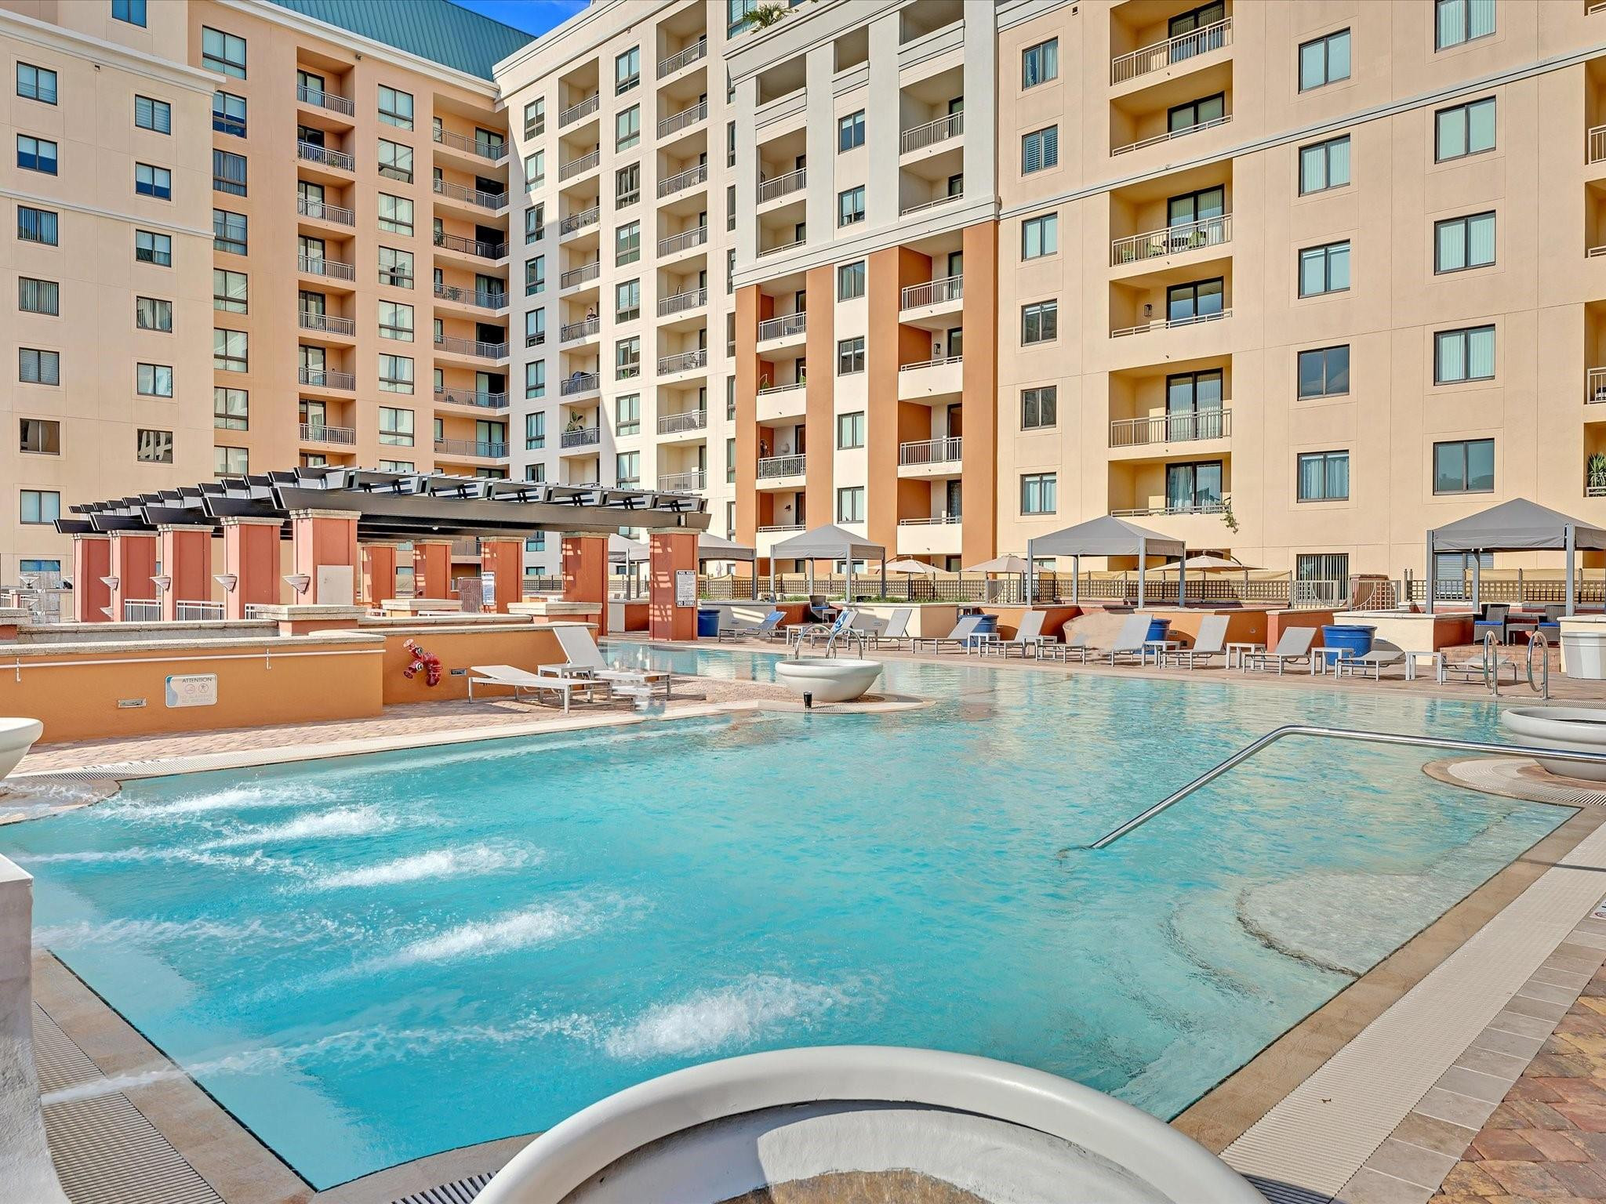
Elevated swimming pool featuring a zero-edge spillway, integrated water fountains, a brick paver deck, and an attached pergola structure
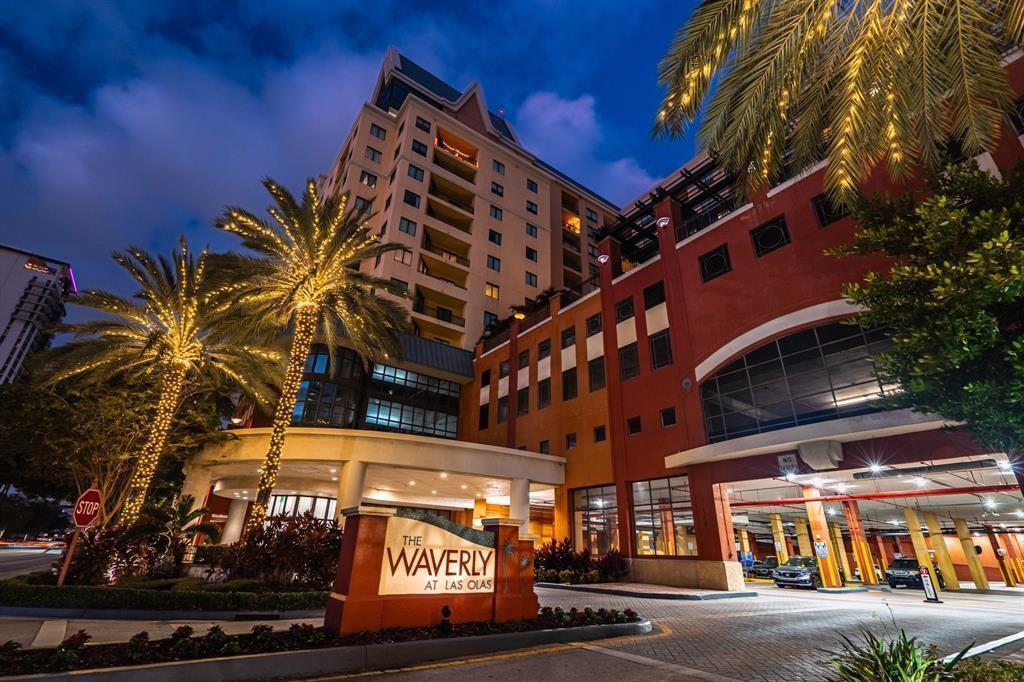
The Waverly at Las Olas exterior featuring a covered porte-cochere, multi-story masonry facade, paver-stone driveway, and professionally landscaped grounds
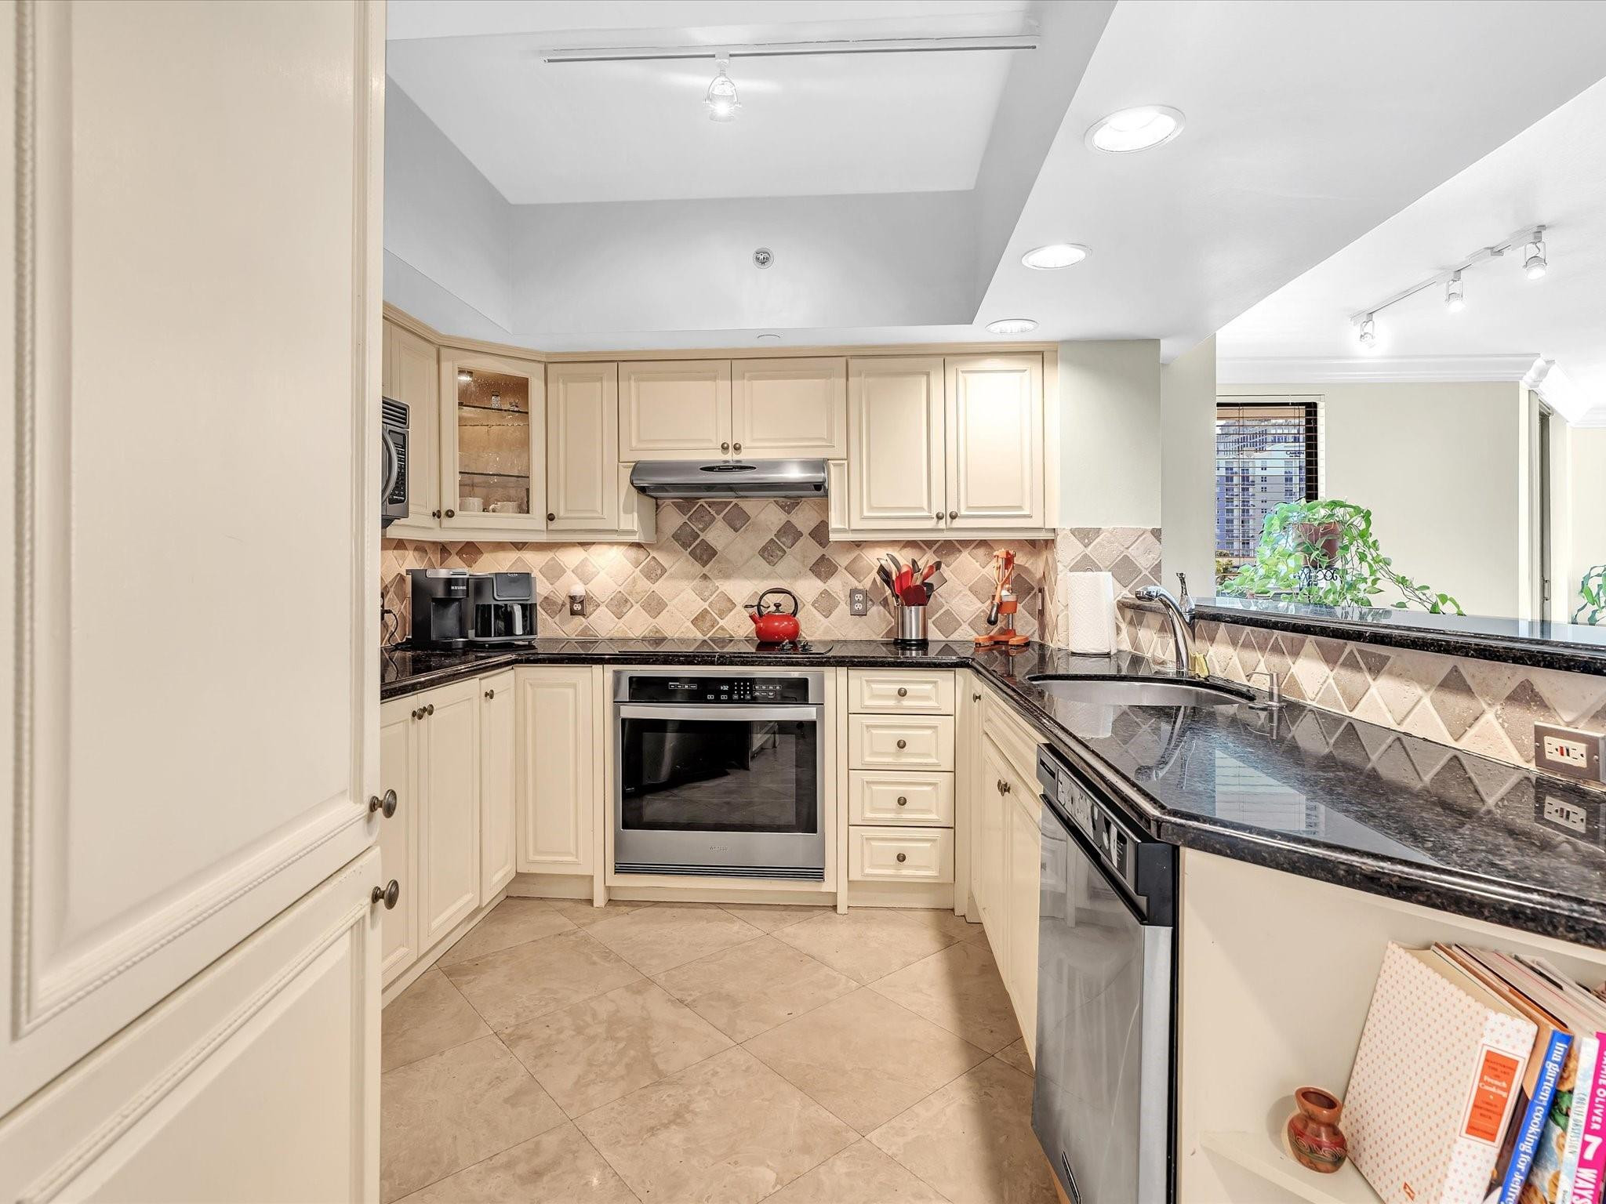
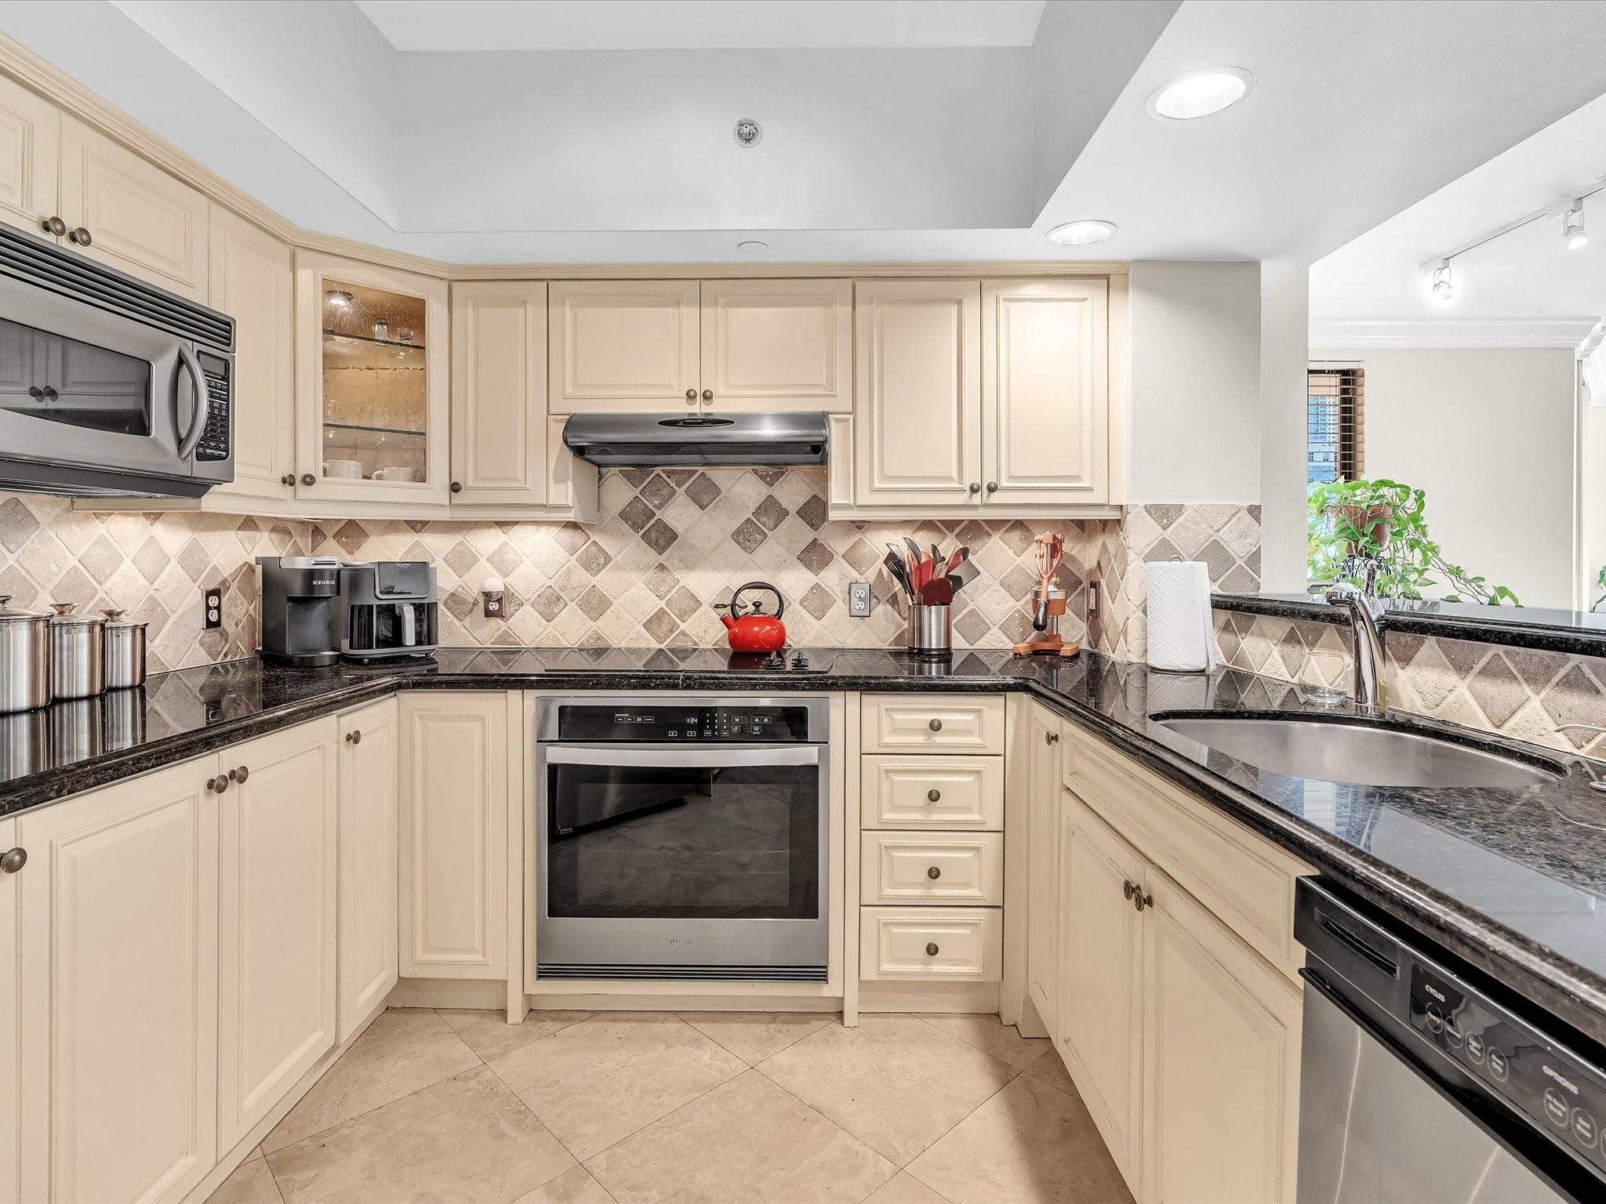
Kitchen featuring shaker-style cabinetry, stone countertops, integrated stainless steel oven, recessed lighting, and tile flooring
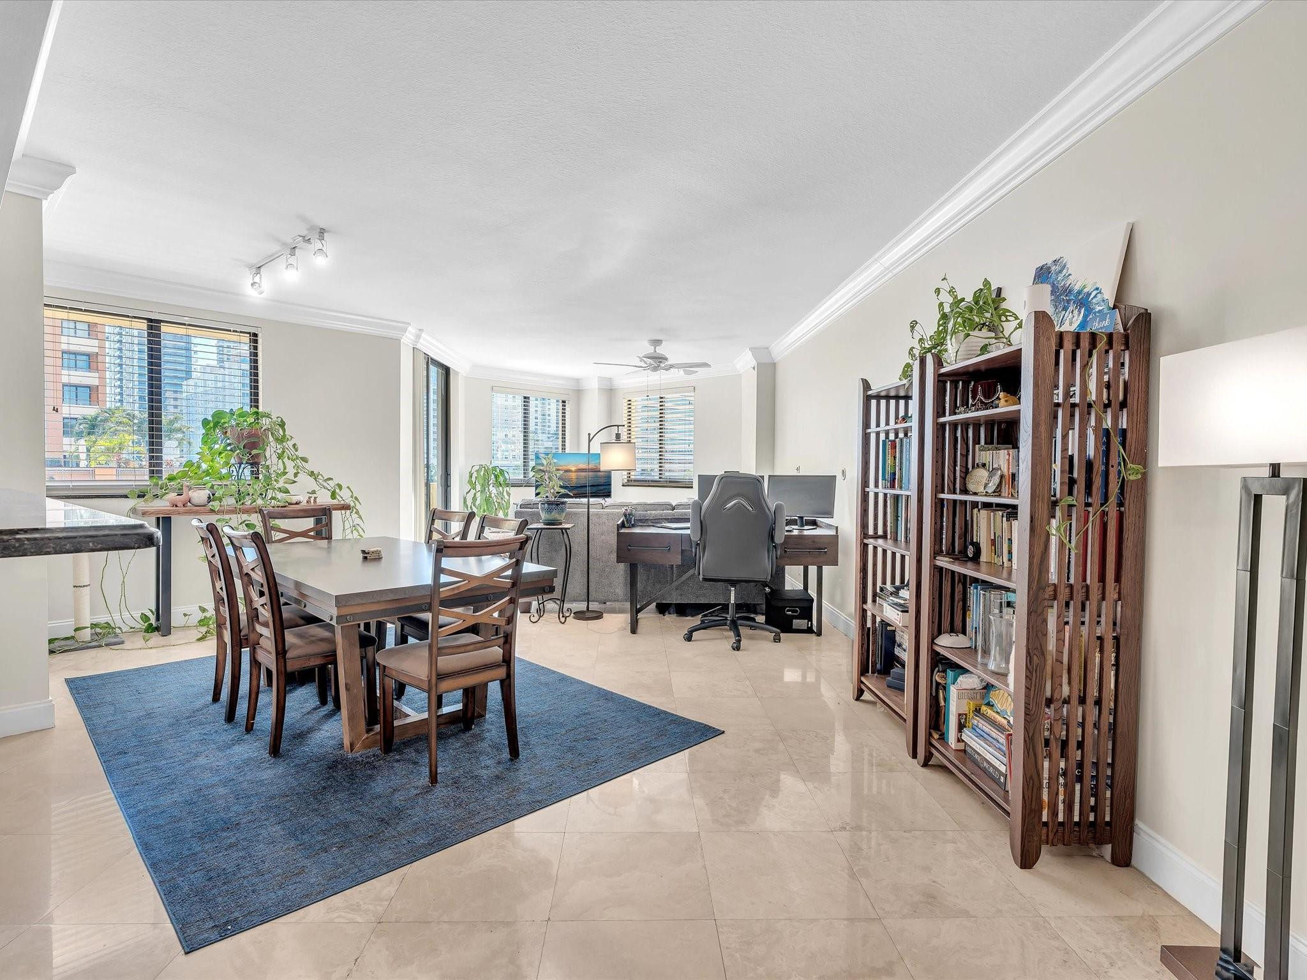
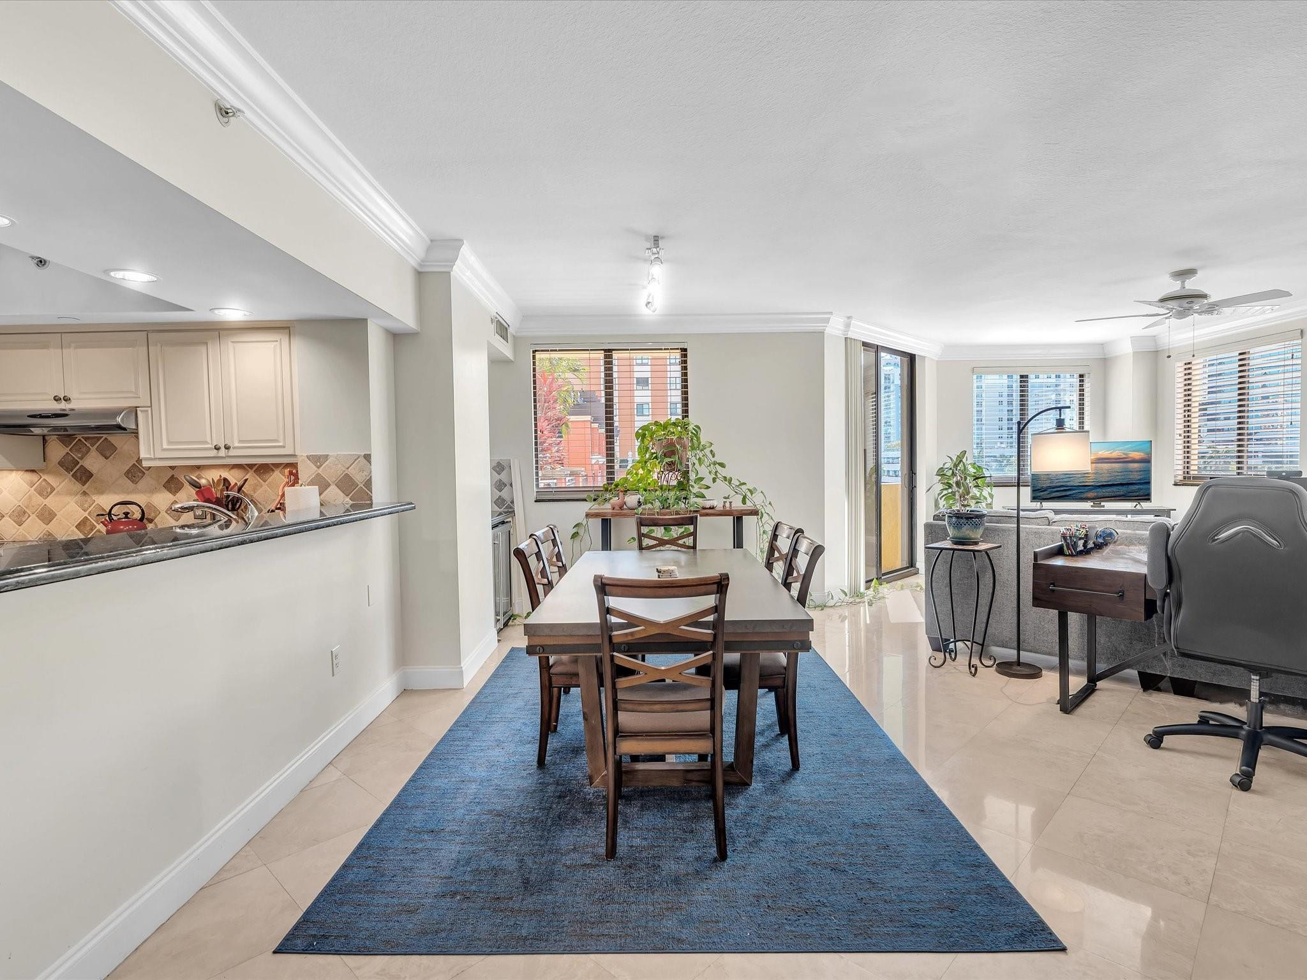
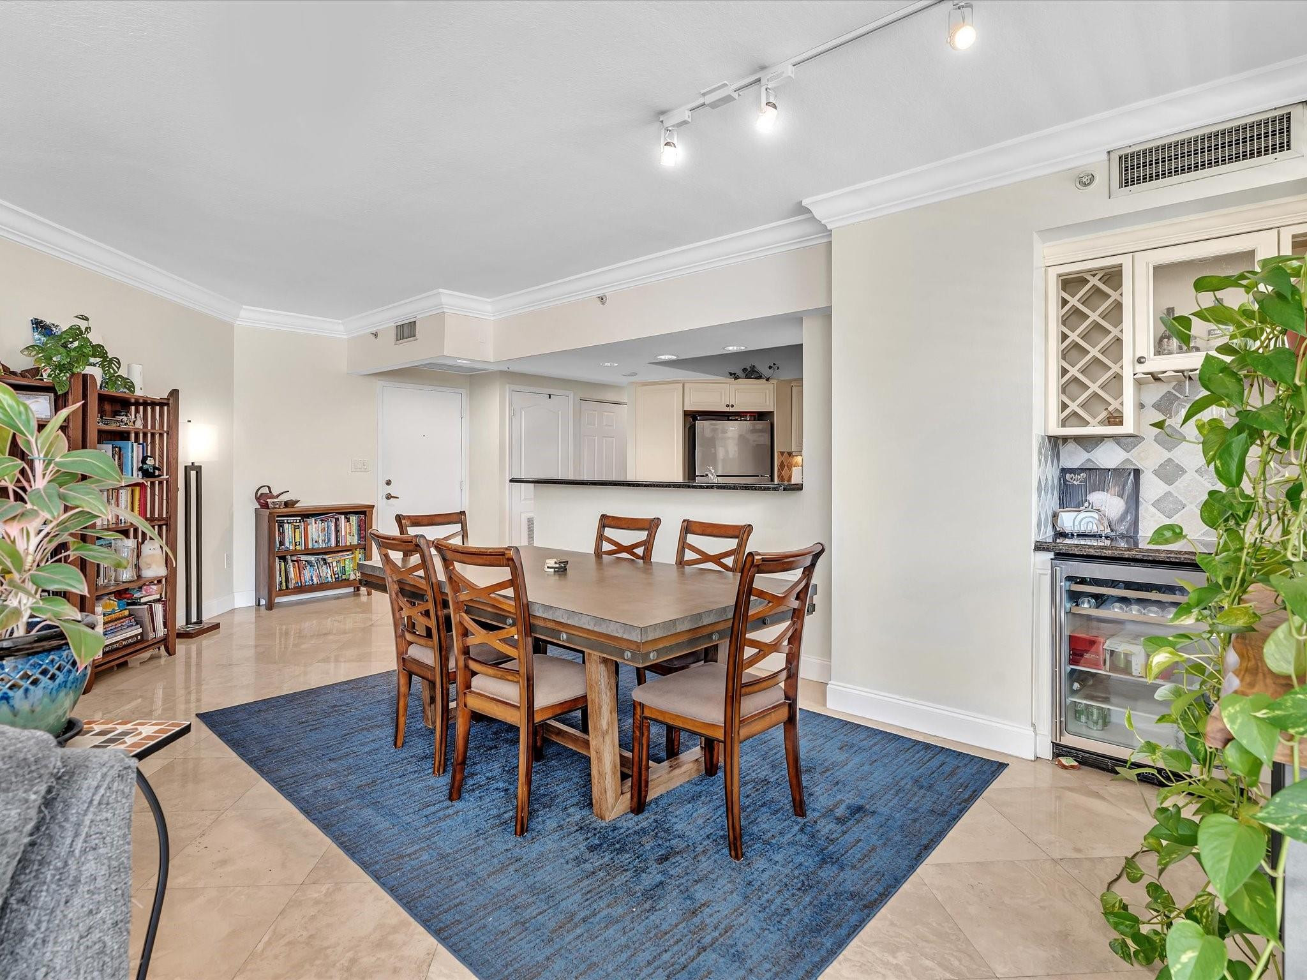
Open-concept interior featuring light-toned tile flooring, crown molding, multi-pane windows, and track lighting
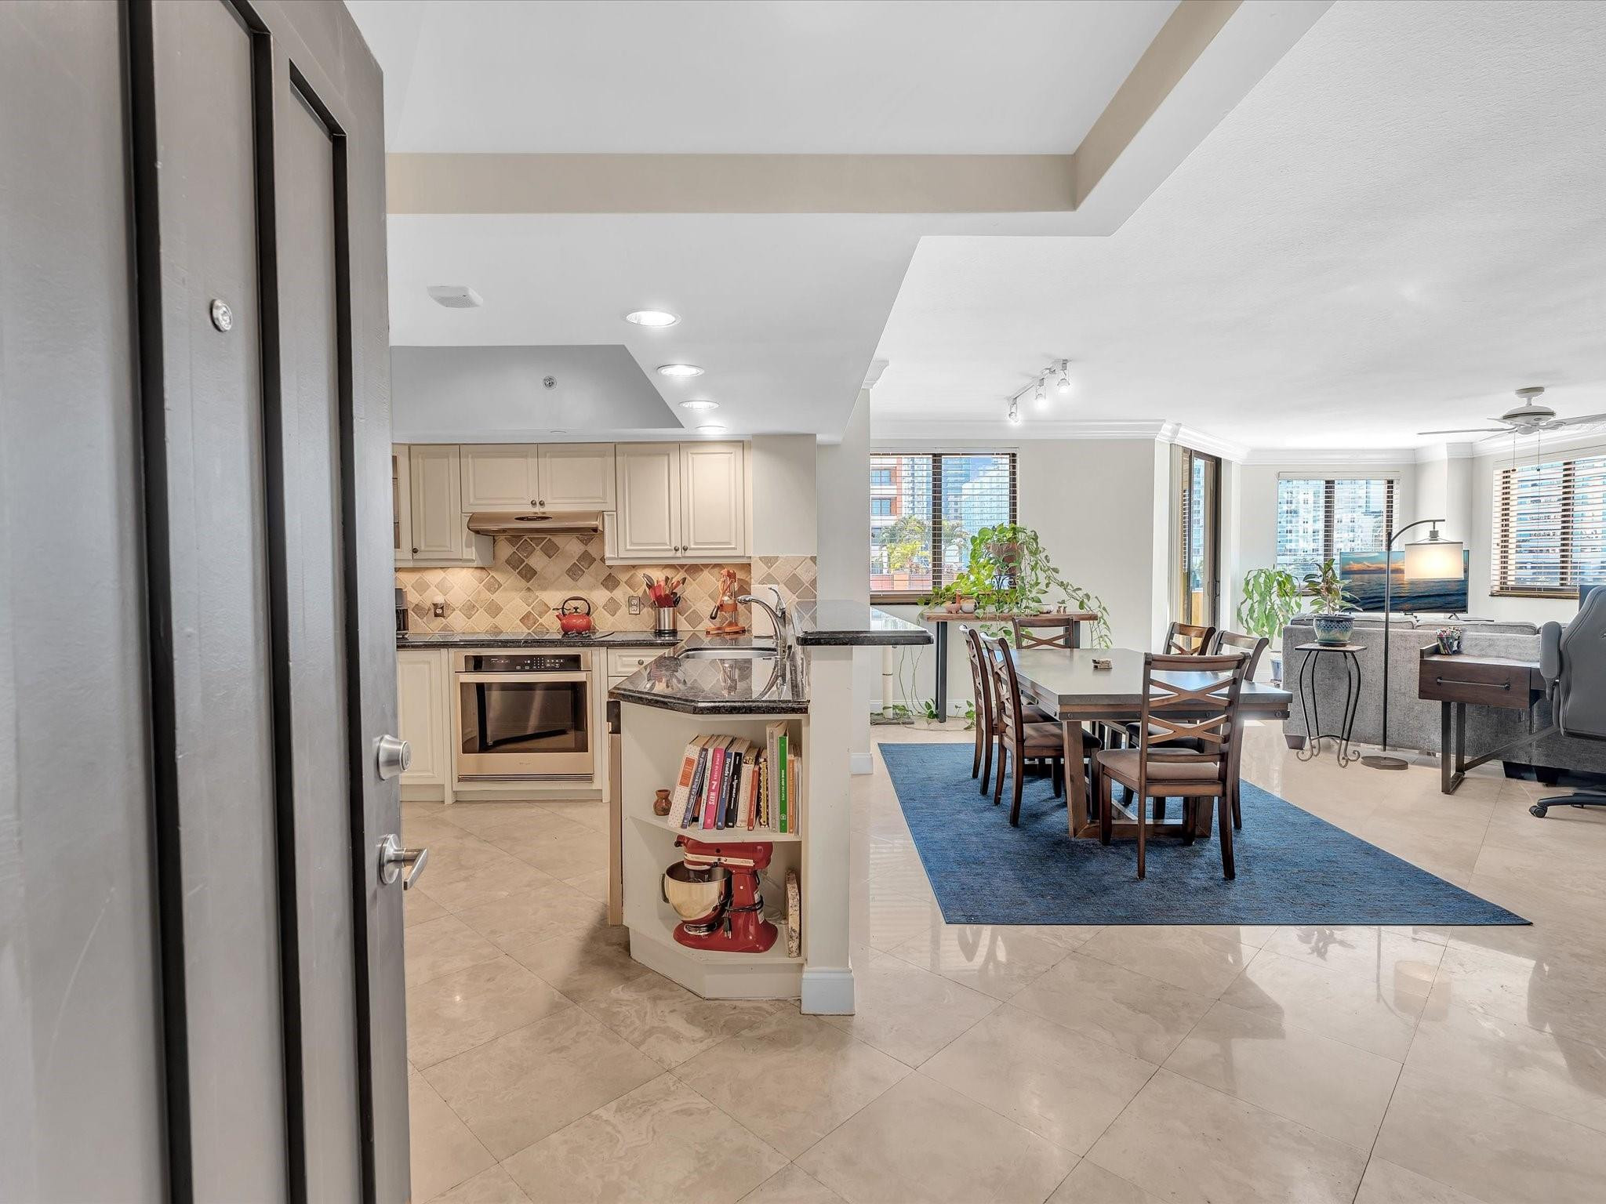
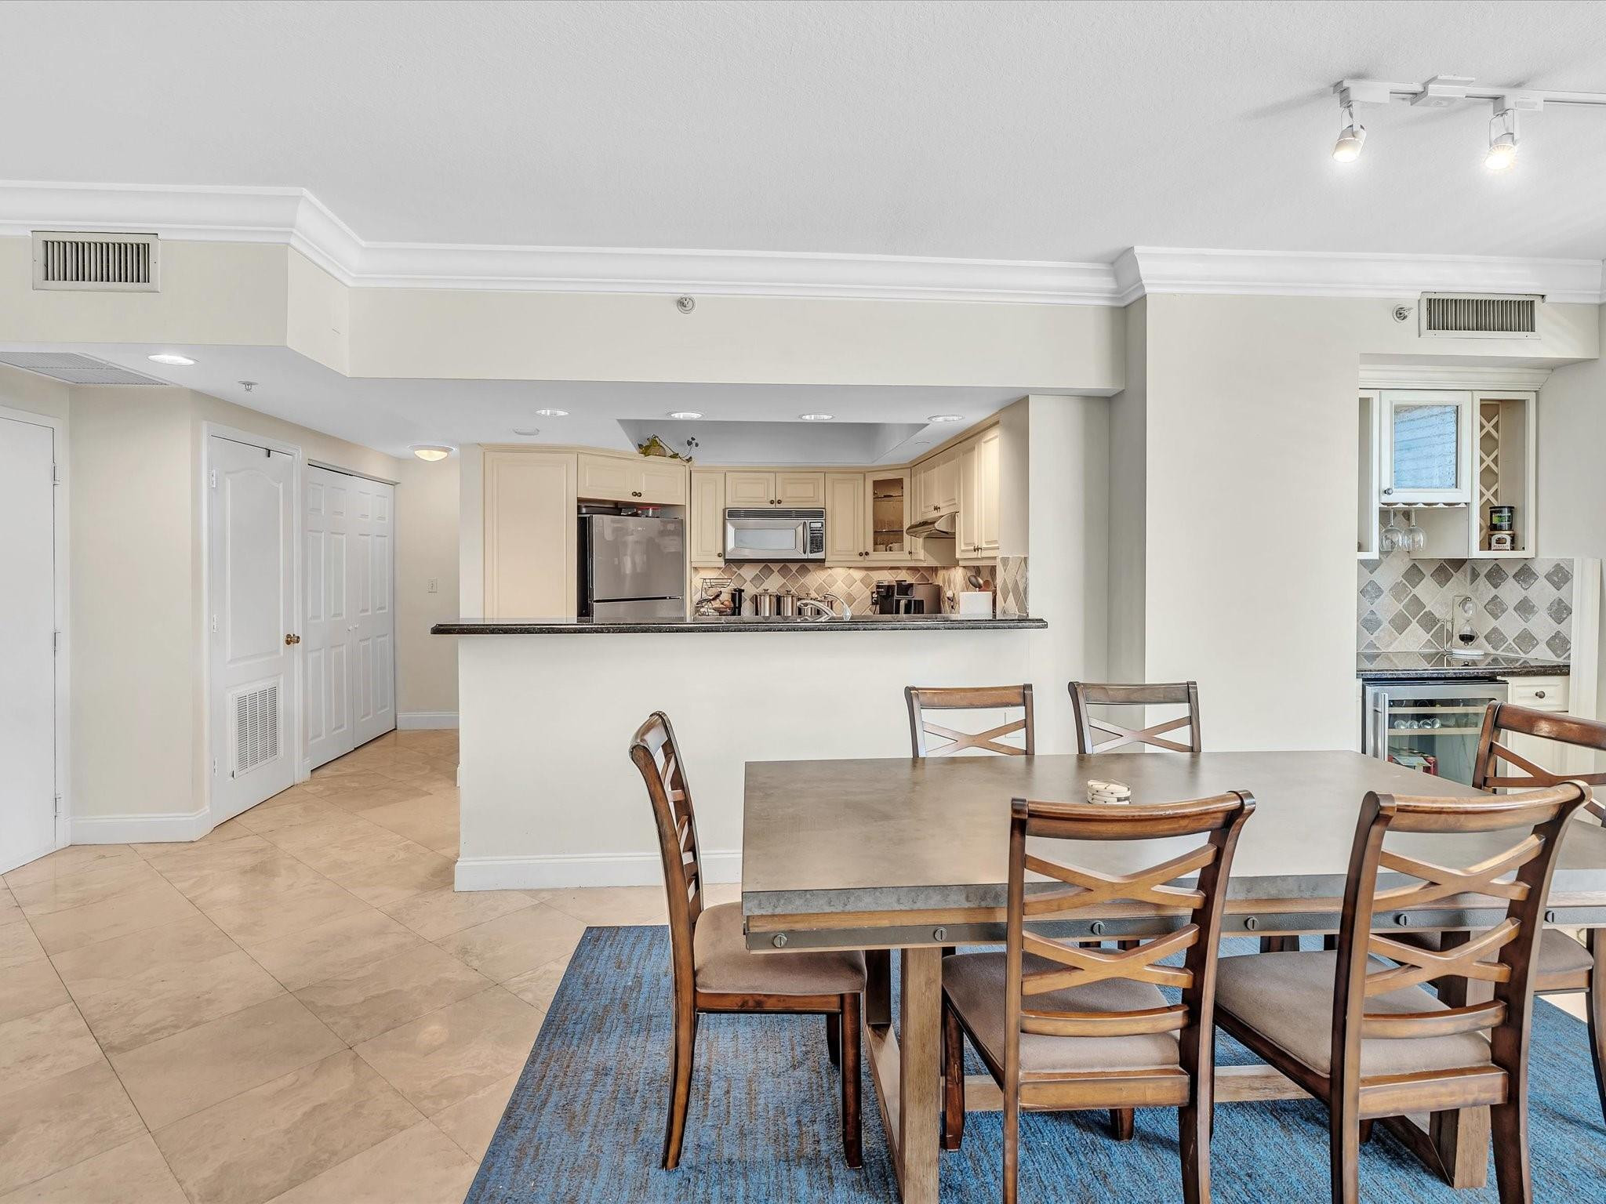
Open-concept interior featuring light tile flooring, crown molding, a kitchen pass-through counter with stone-finish surfacing, and expansive windows
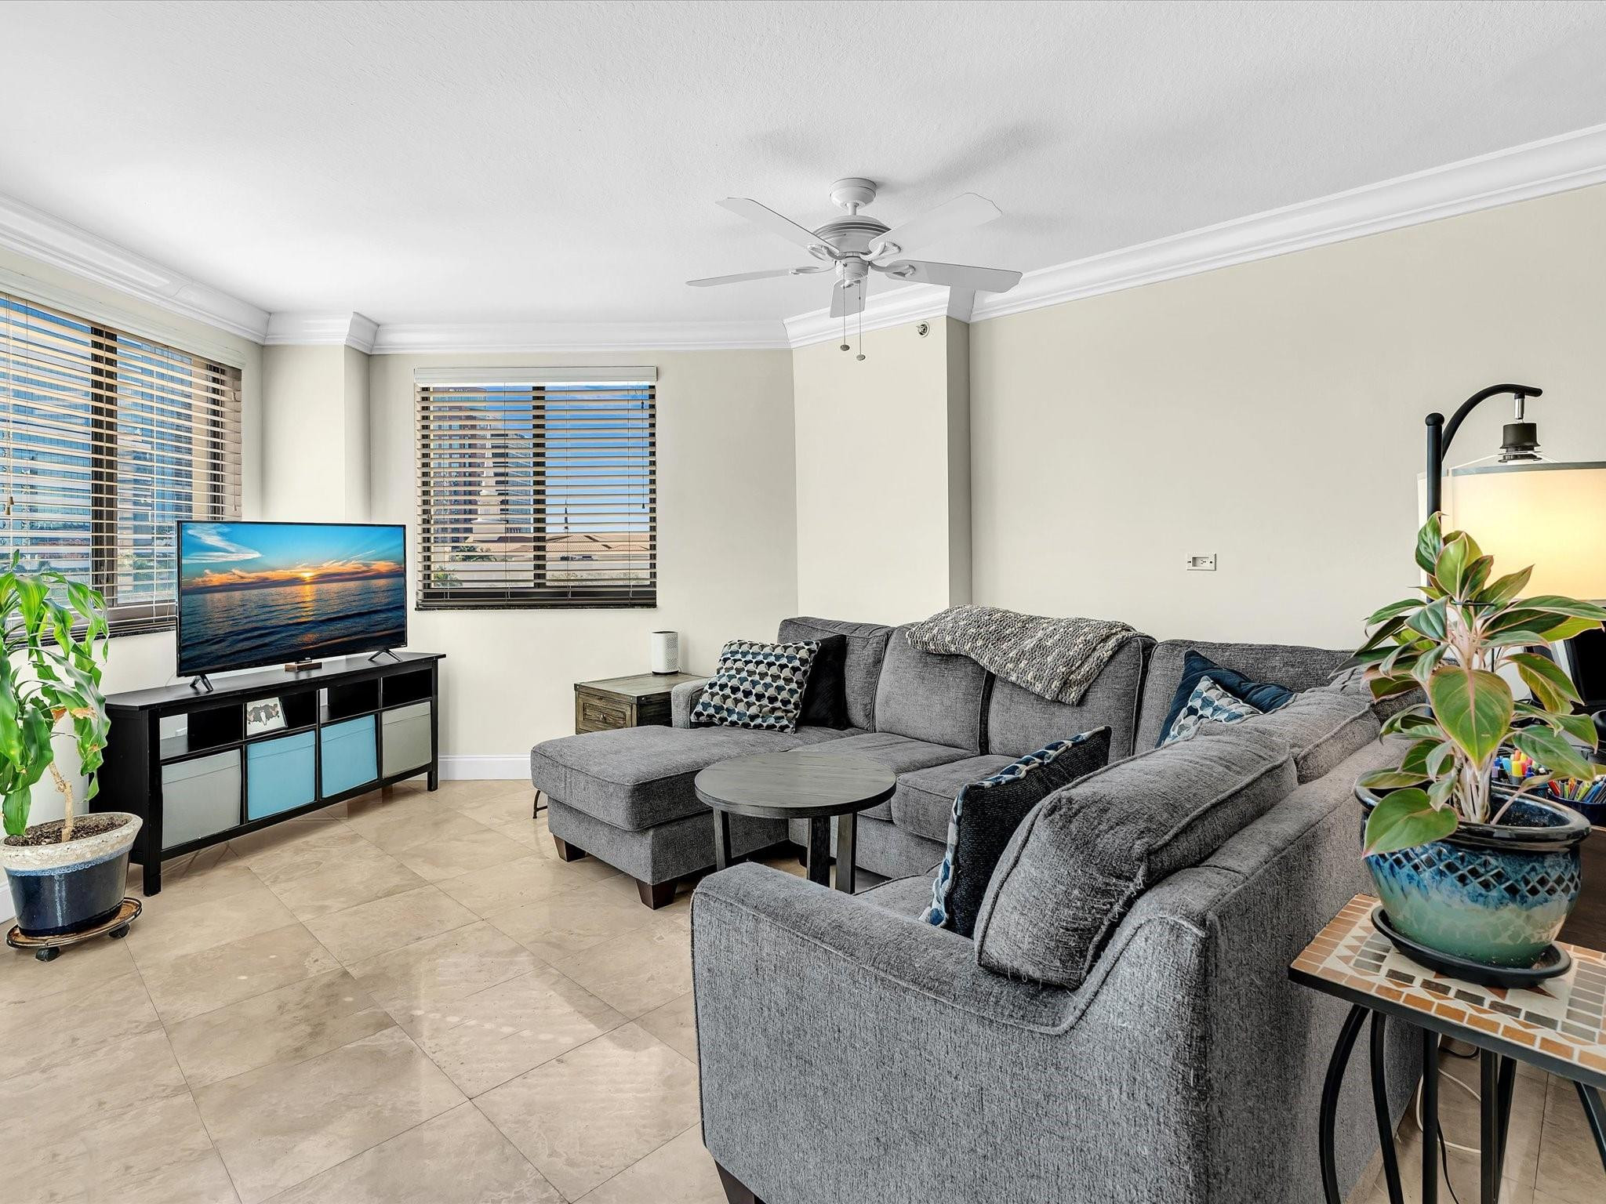
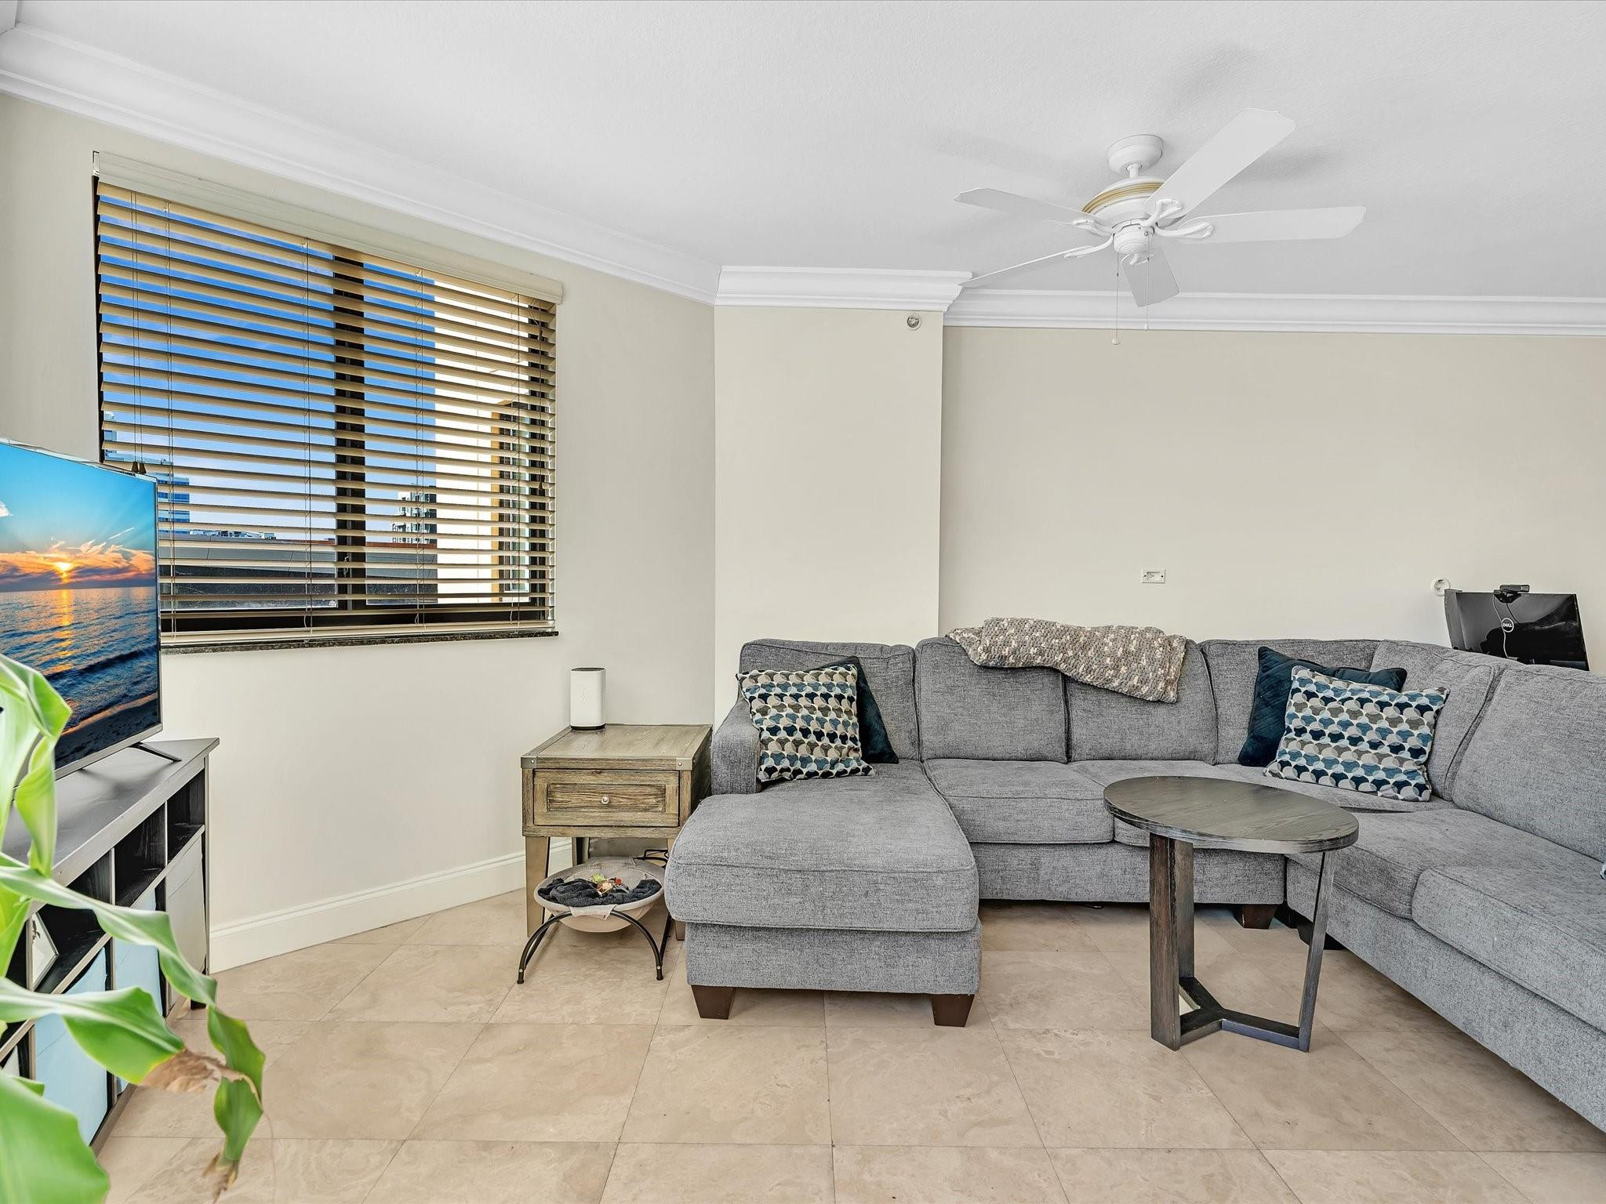
Neutral-toned stone flooring, crown molding, and a central ceiling fan
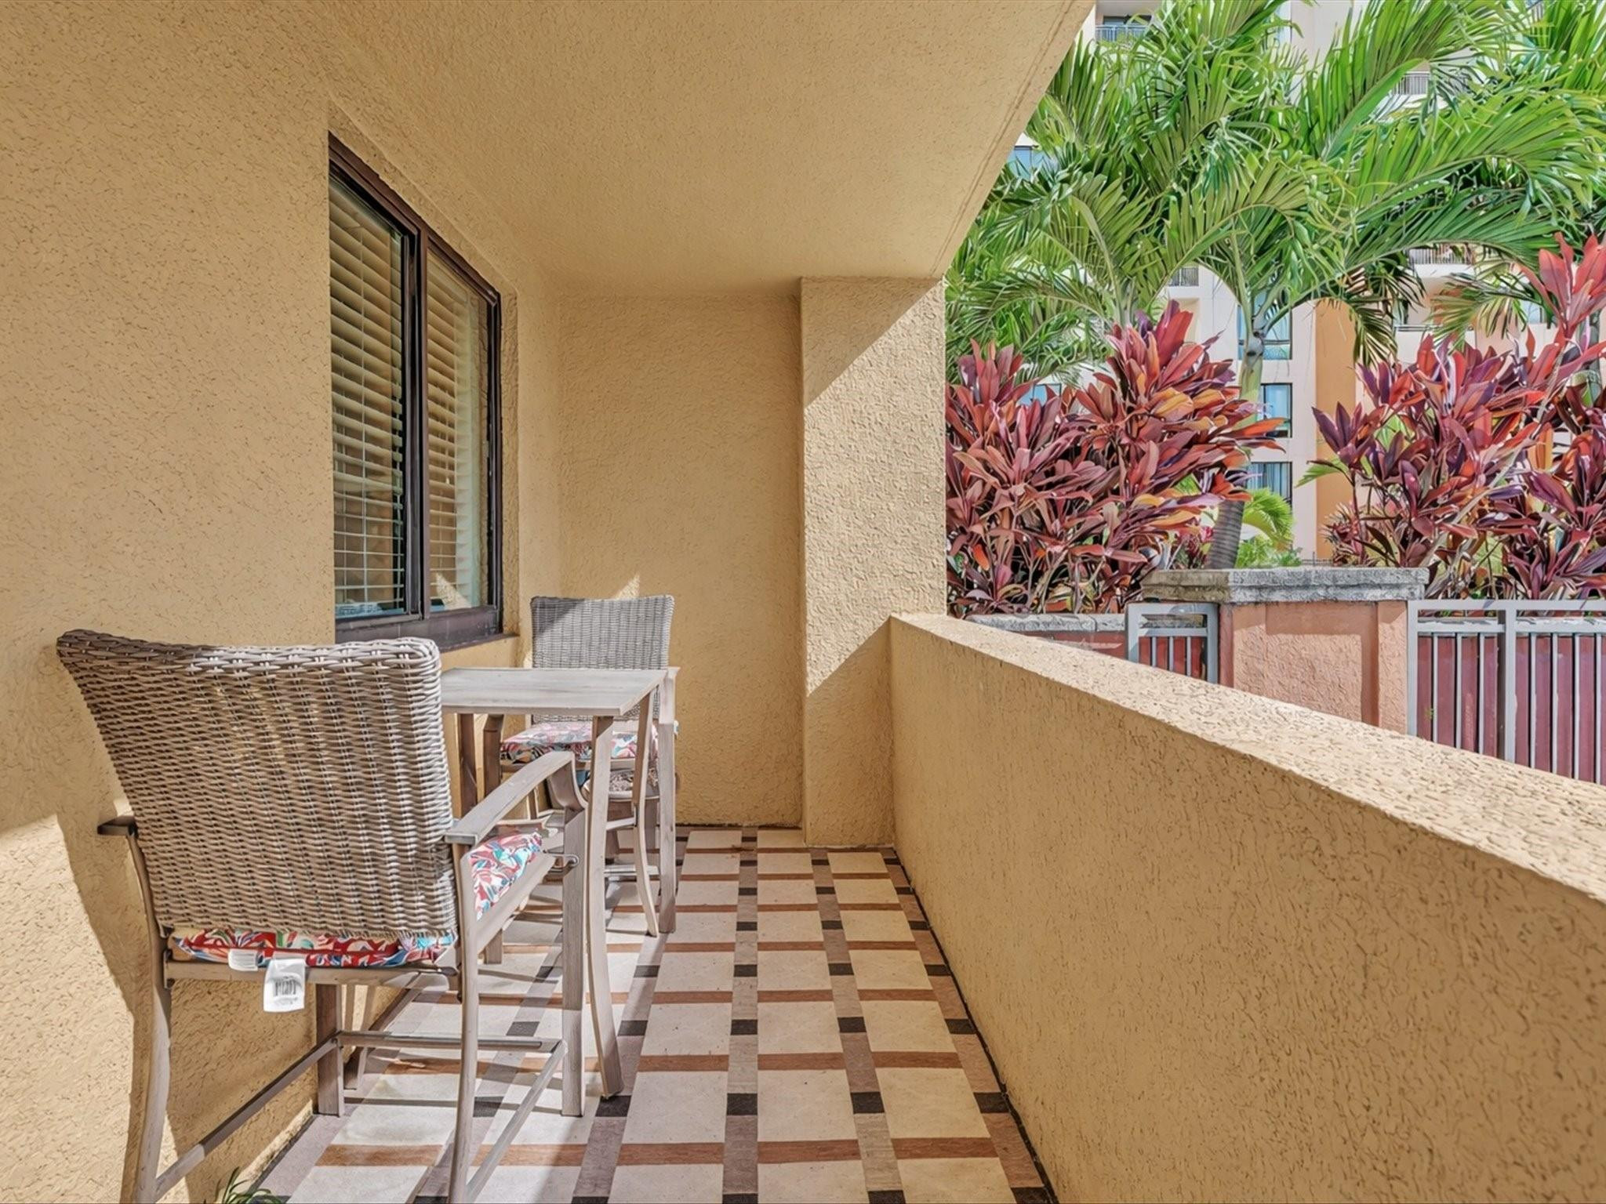
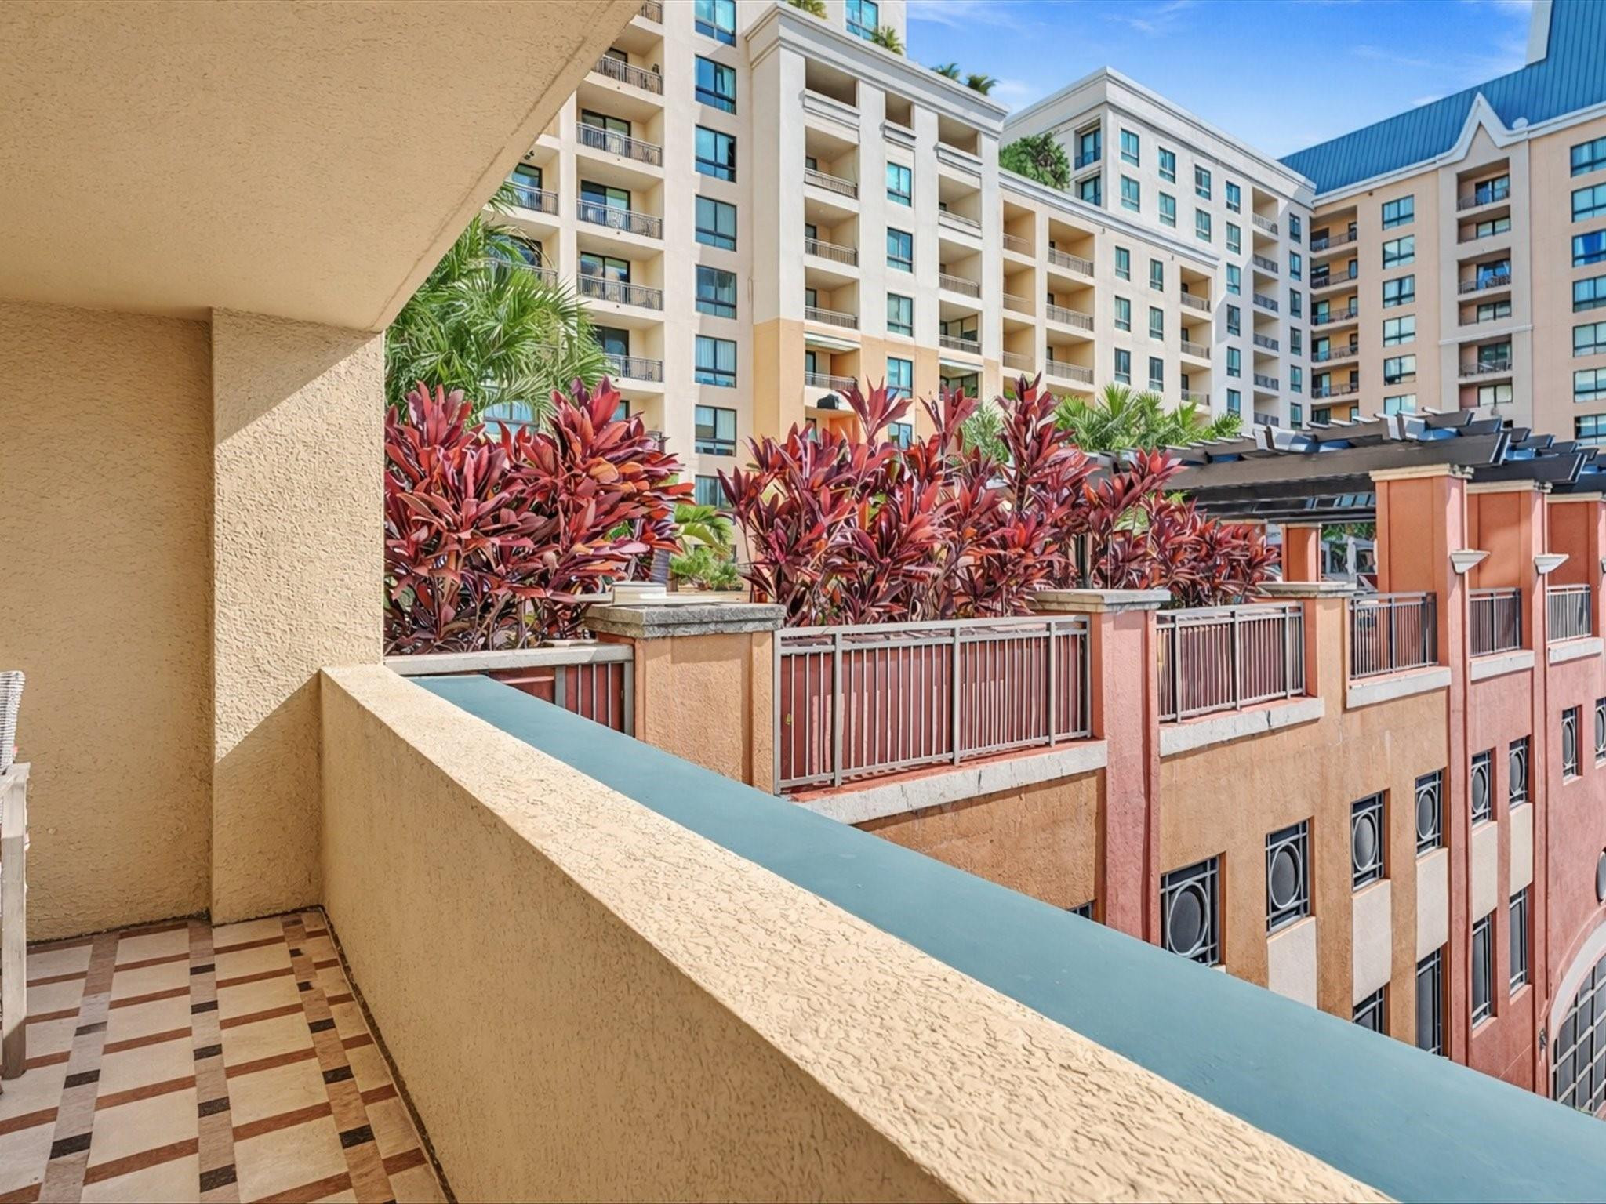
Covered balcony featuring textured stucco walls, geometric patterned floor tiling, and decorative tropical foliage
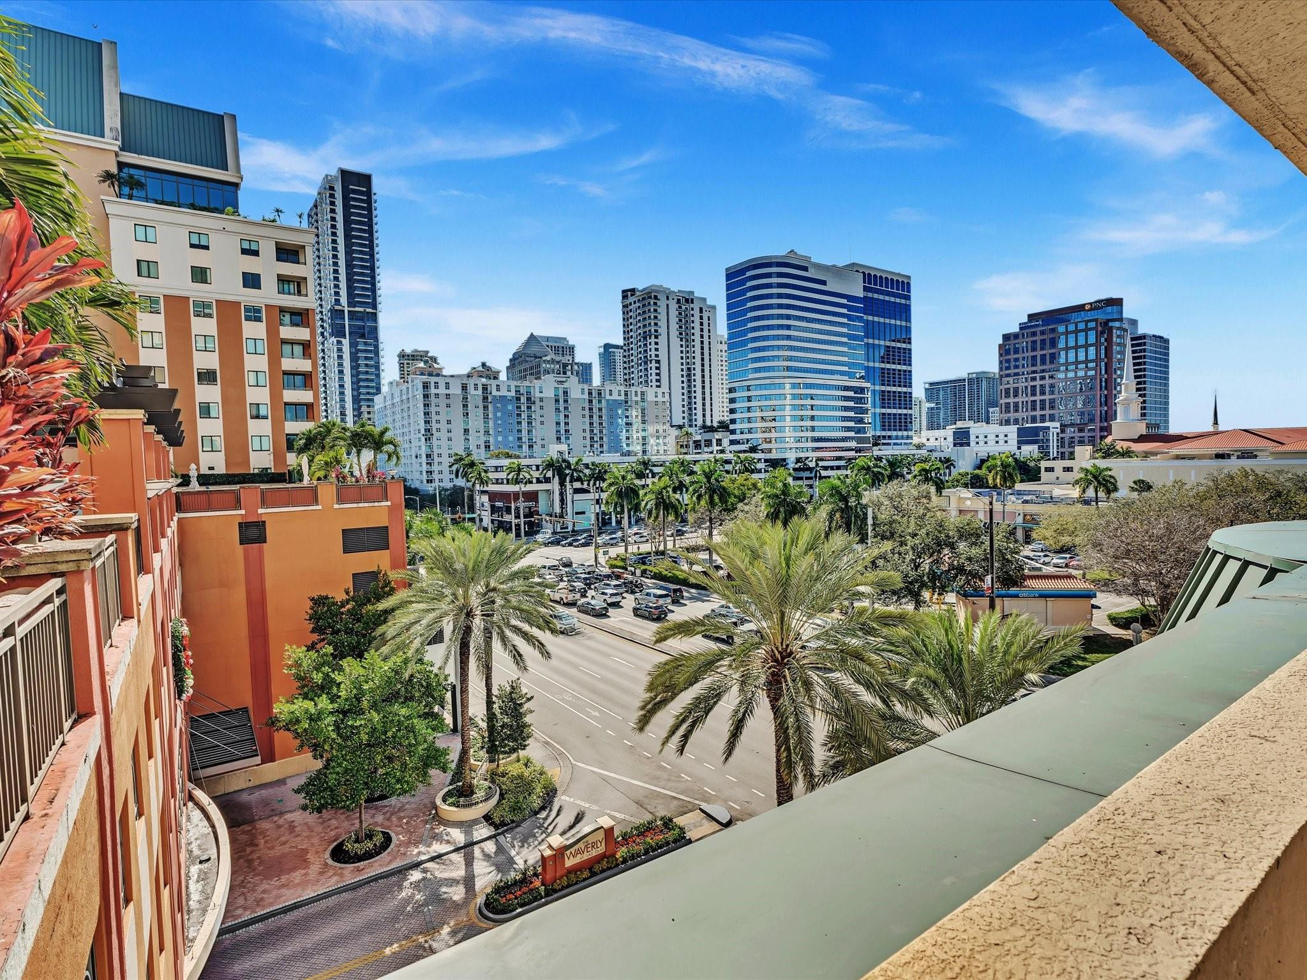
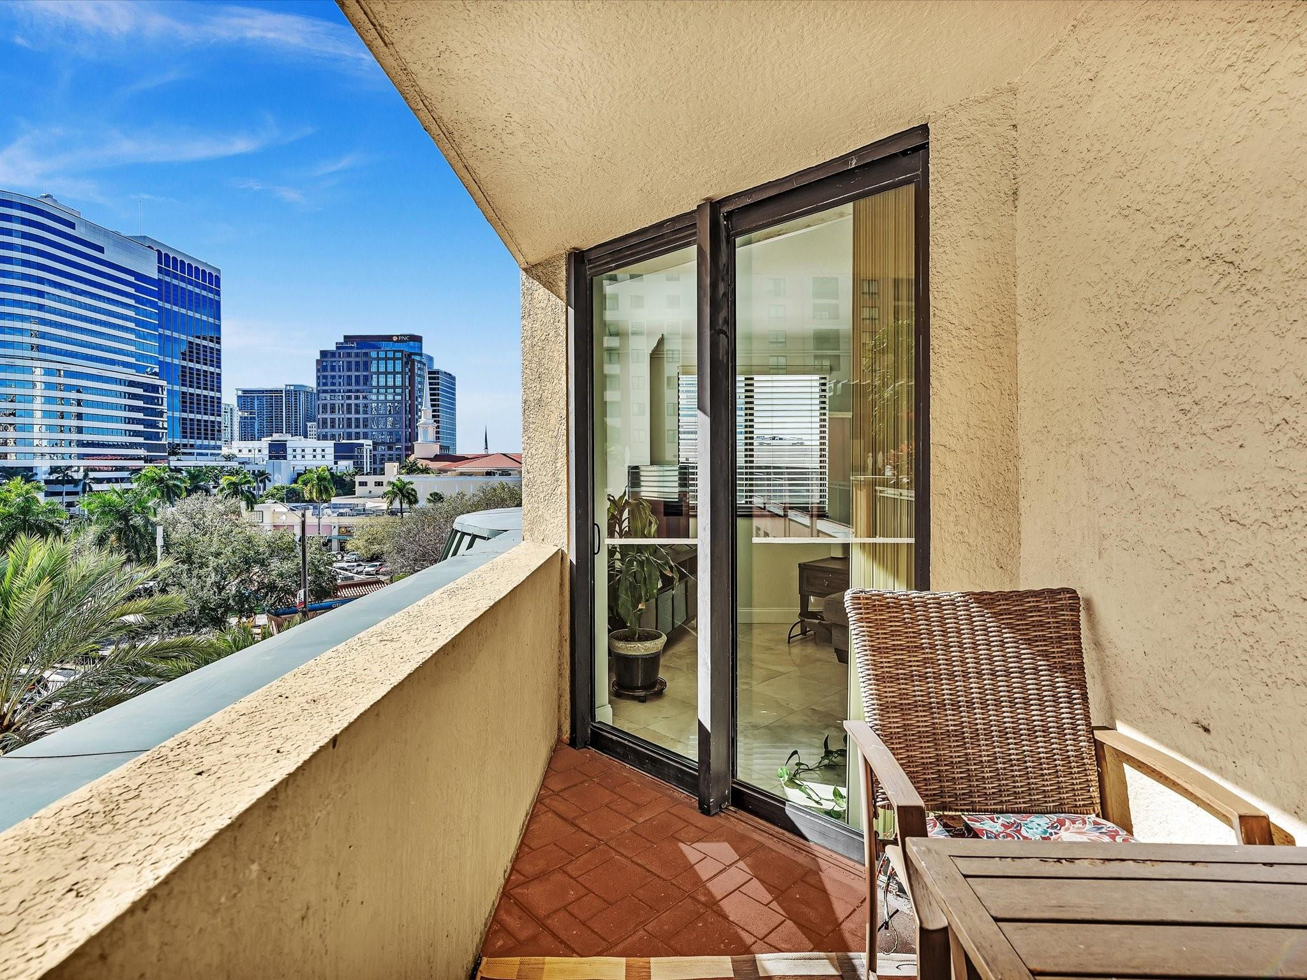
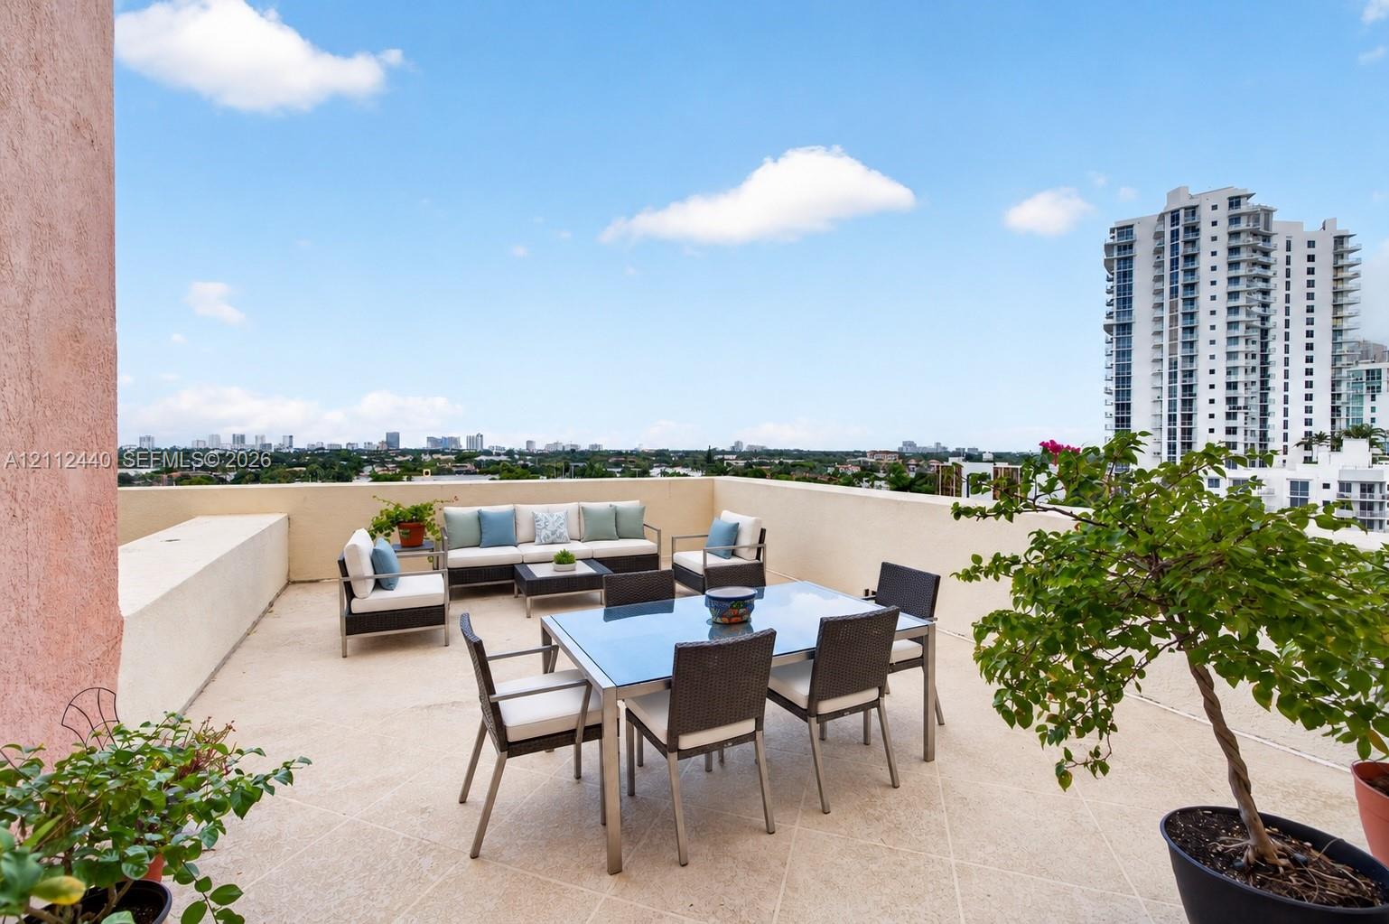
Elevated outdoor terrace featuring a metal railing, overlooking a metropolitan skyline with high-rise structures and mature palm trees
Private covered balcony featuring decorative tile flooring, textured stucco walls, and metal railings
Private balcony featuring textured stucco walls, terra cotta tile flooring, and sliding glass entry doors
Living area featuring large-format tile flooring, crown molding, horizontal slat blinds, and a ceiling fan with integrated lighting
Open-concept area featuring stone flooring, crown molding, track lighting, and a built-in wet bar with a wine refrigerator and diamond-patterned cabinetry
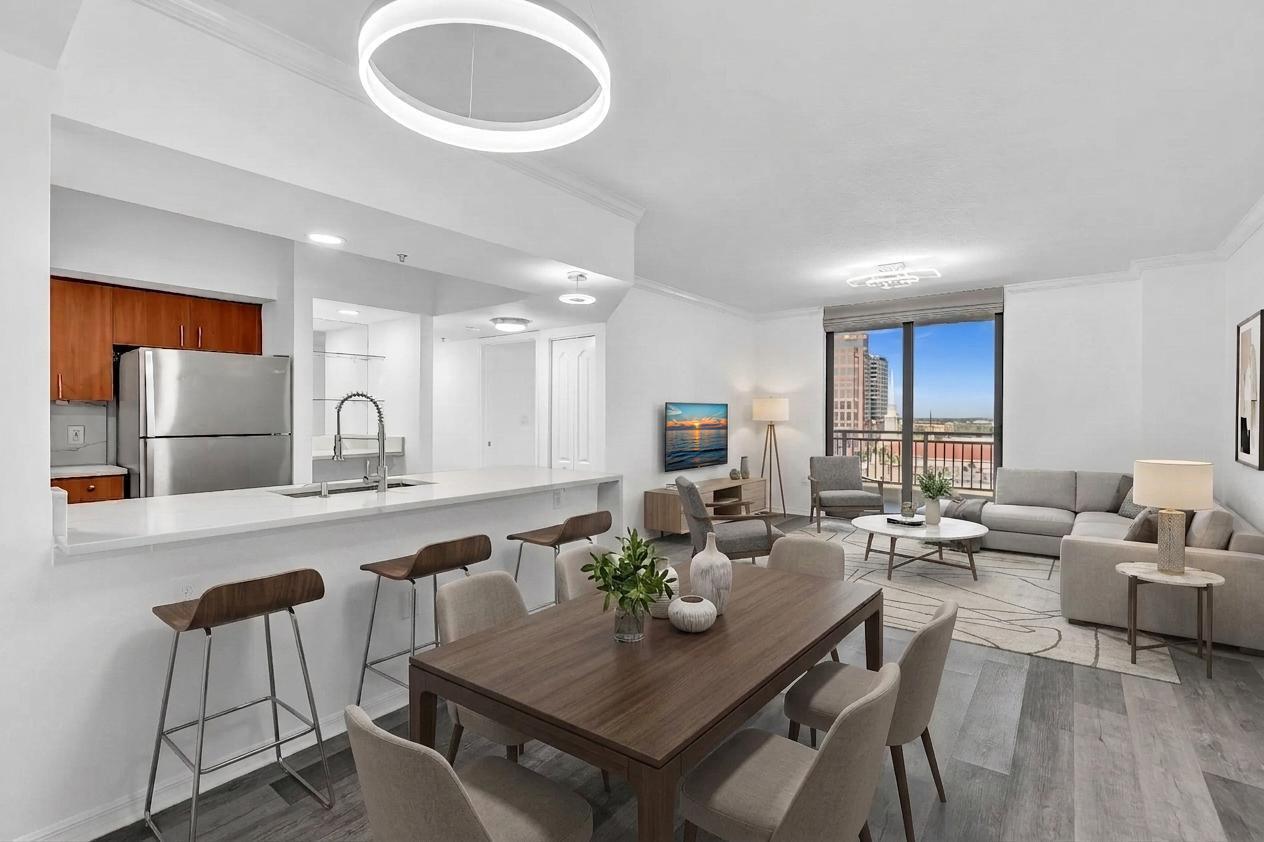
Open-concept kitchen featuring a breakfast bar with stone-look countertops, stainless steel appliances, neutral cabinetry, and a dedicated beverage station with a built-in wine refrigerator
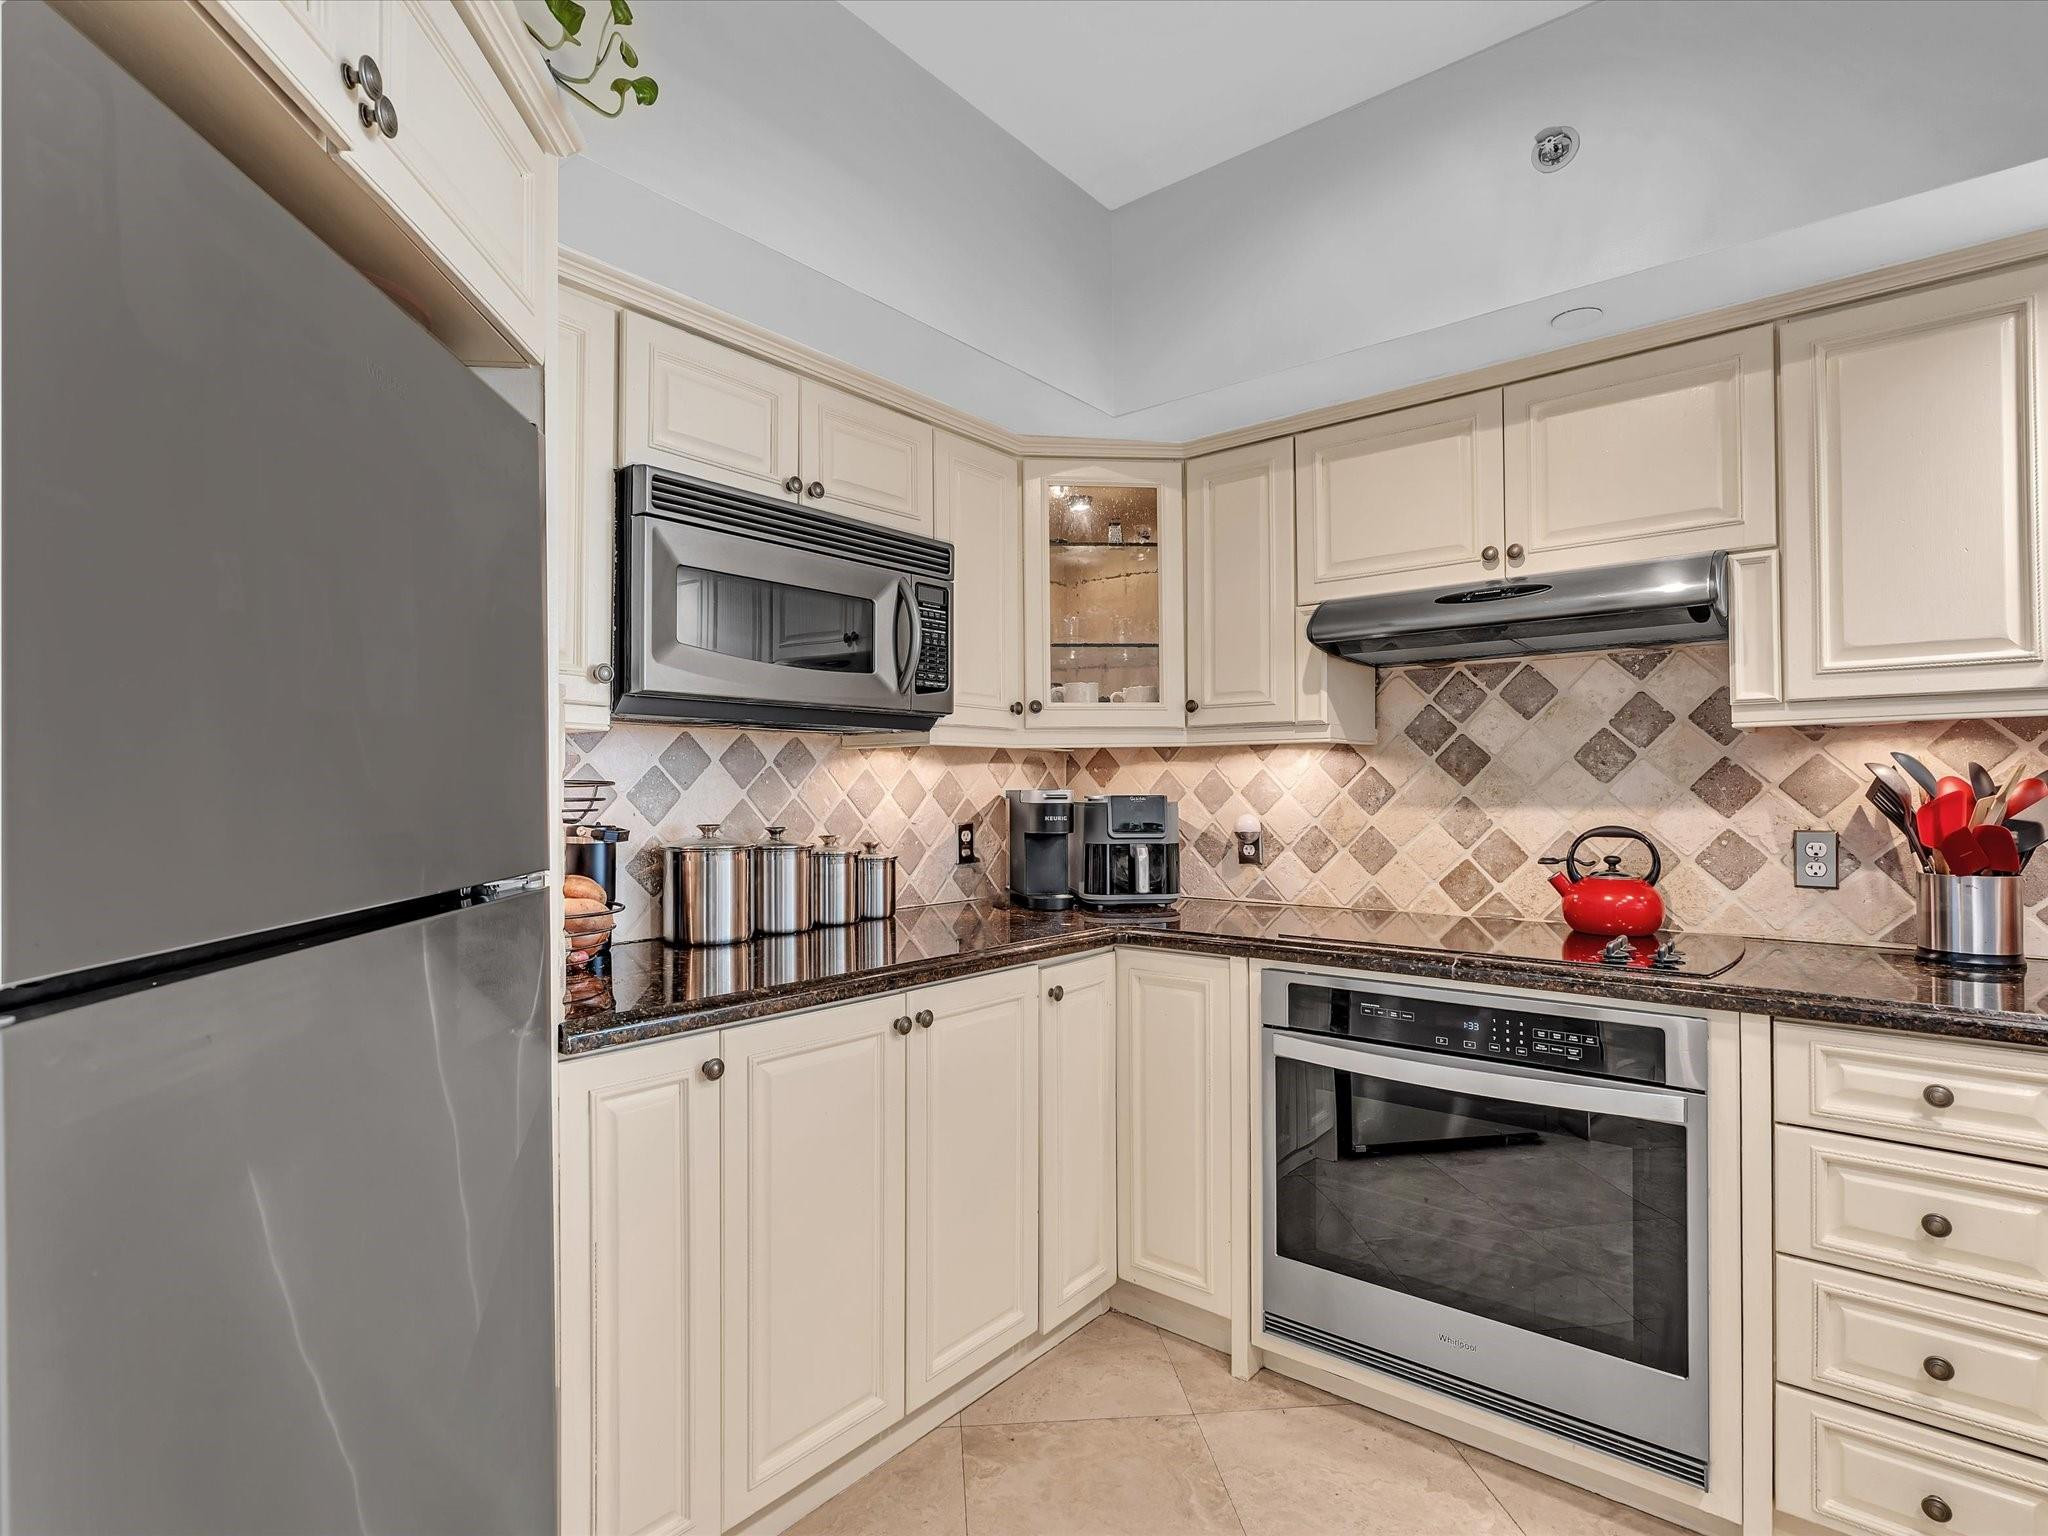
Kitchen featuring light-toned cabinetry, stone countertops, integrated stainless steel appliances, a tile backsplash, and recessed track lighting
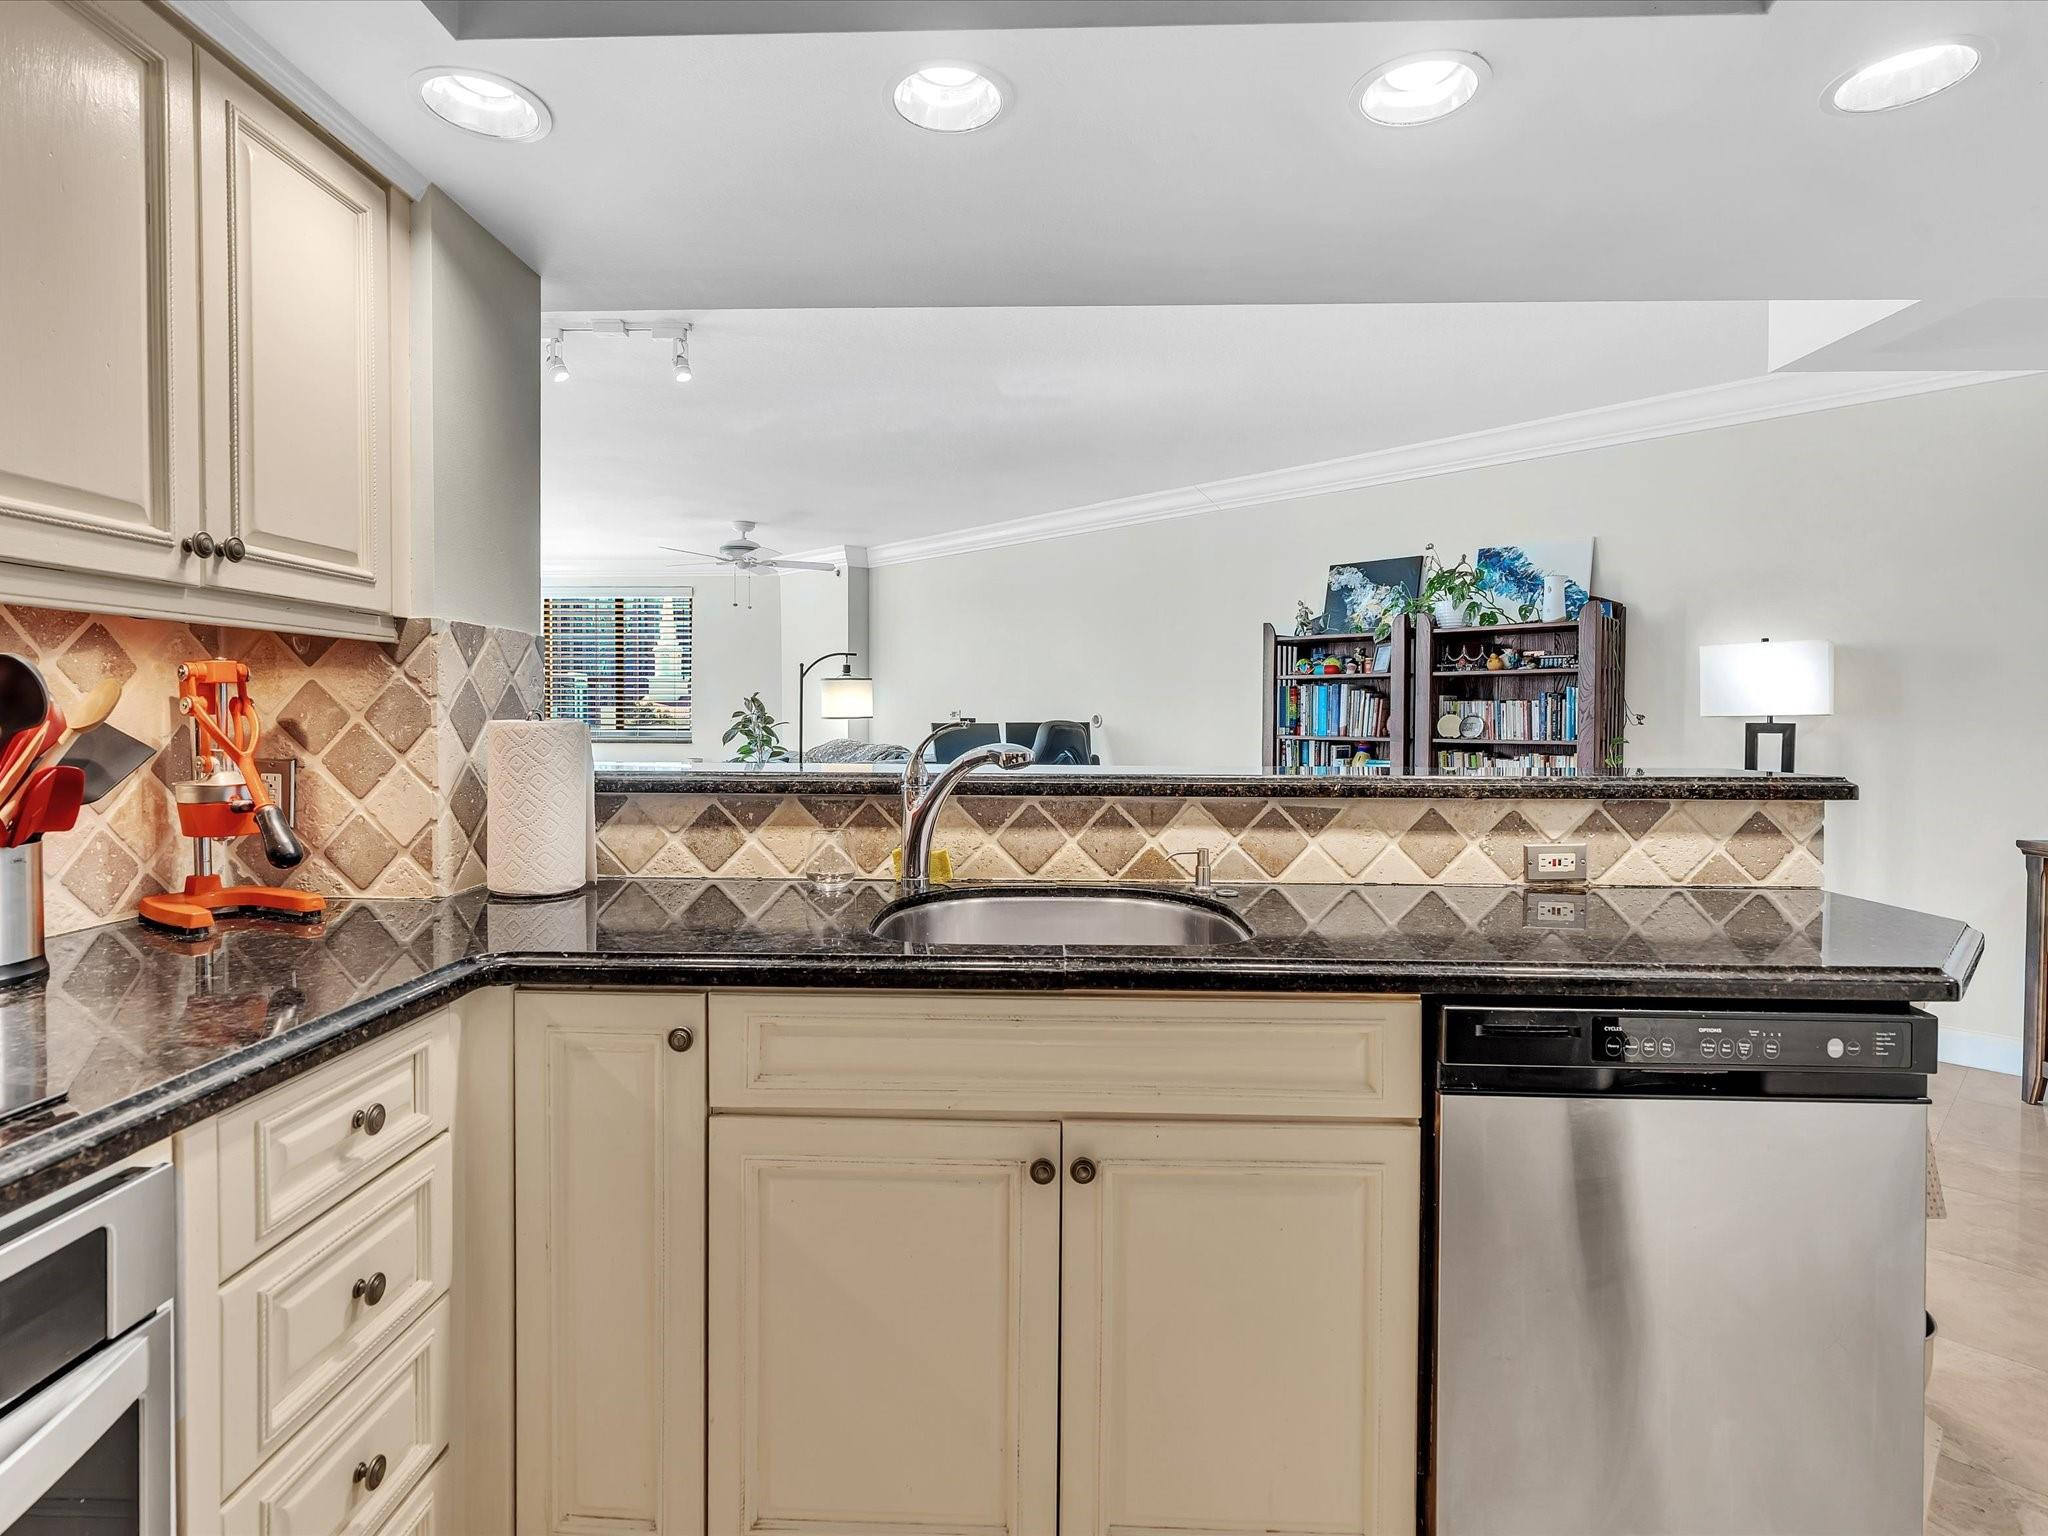
Off-white raised-panel cabinetry, dark stone-finish countertops, stainless steel appliances, diamond-pattern tile backsplash, and tray ceiling
Kitchen featuring off-white cabinetry, dark stone countertops, stainless steel appliances, a diamond-pattern tile backsplash, and tray ceiling lighting
Kitchen featuring light-toned cabinetry, dark stone countertops, stainless steel dishwasher, diagonal tile backsplash, and recessed ceiling lighting
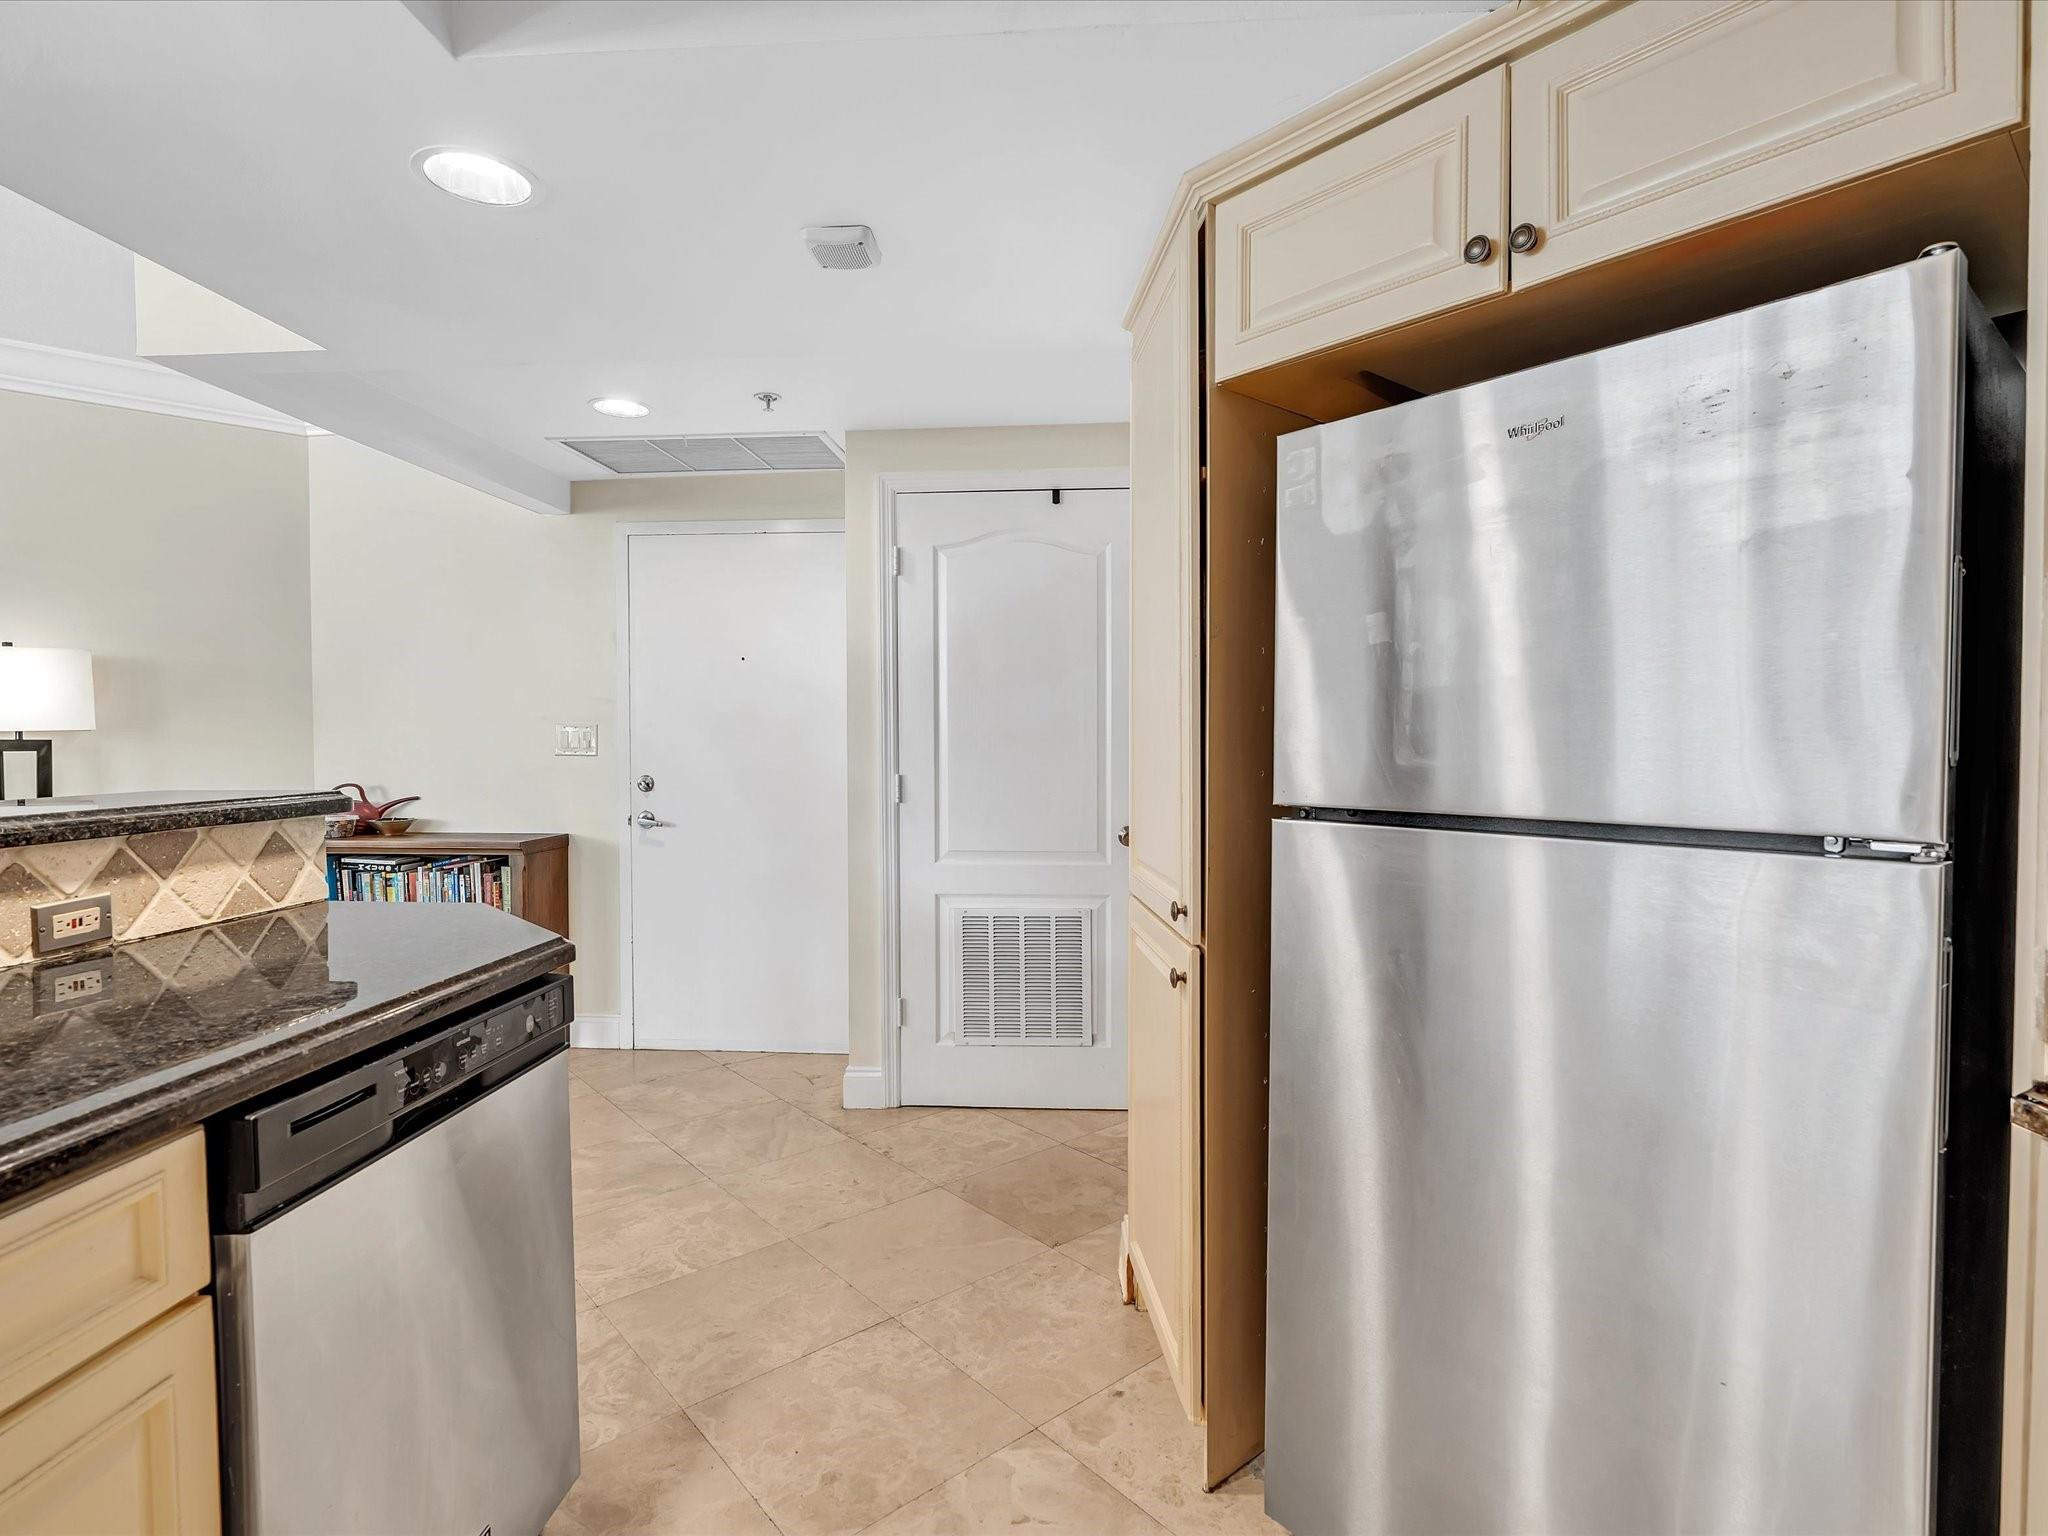
Kitchen area featuring stainless steel appliances, stone-finish countertops, tiled flooring, and custom cabinetry
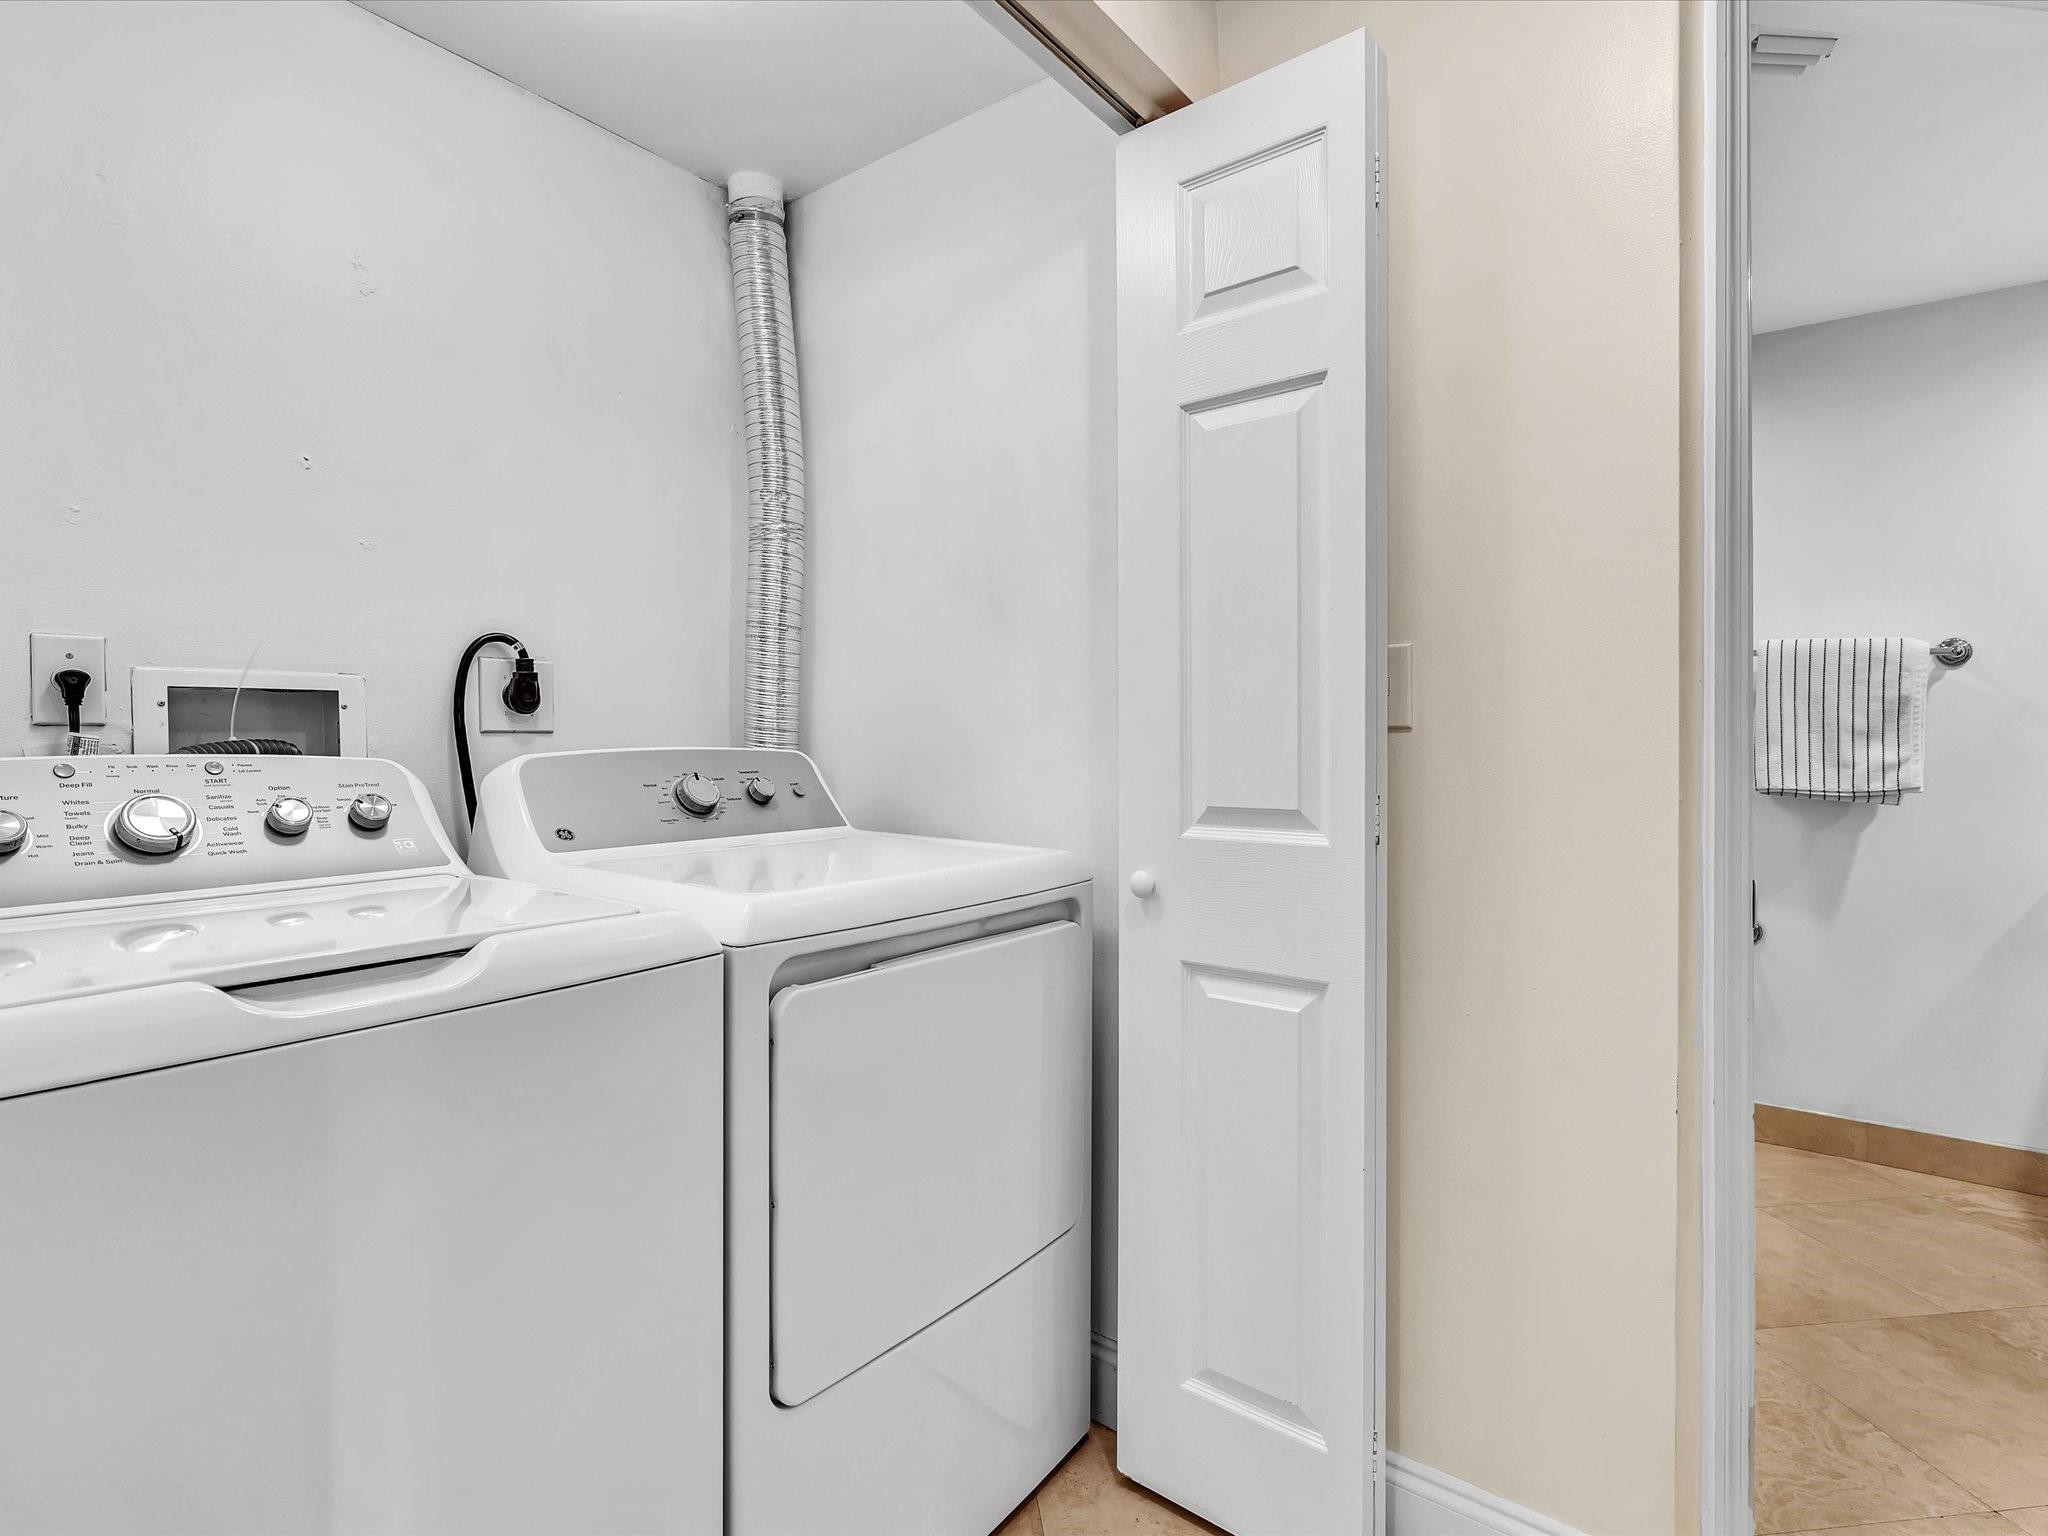
Laundry area featuring built-in washer and dryer, neutral wall paint, and a white paneled door
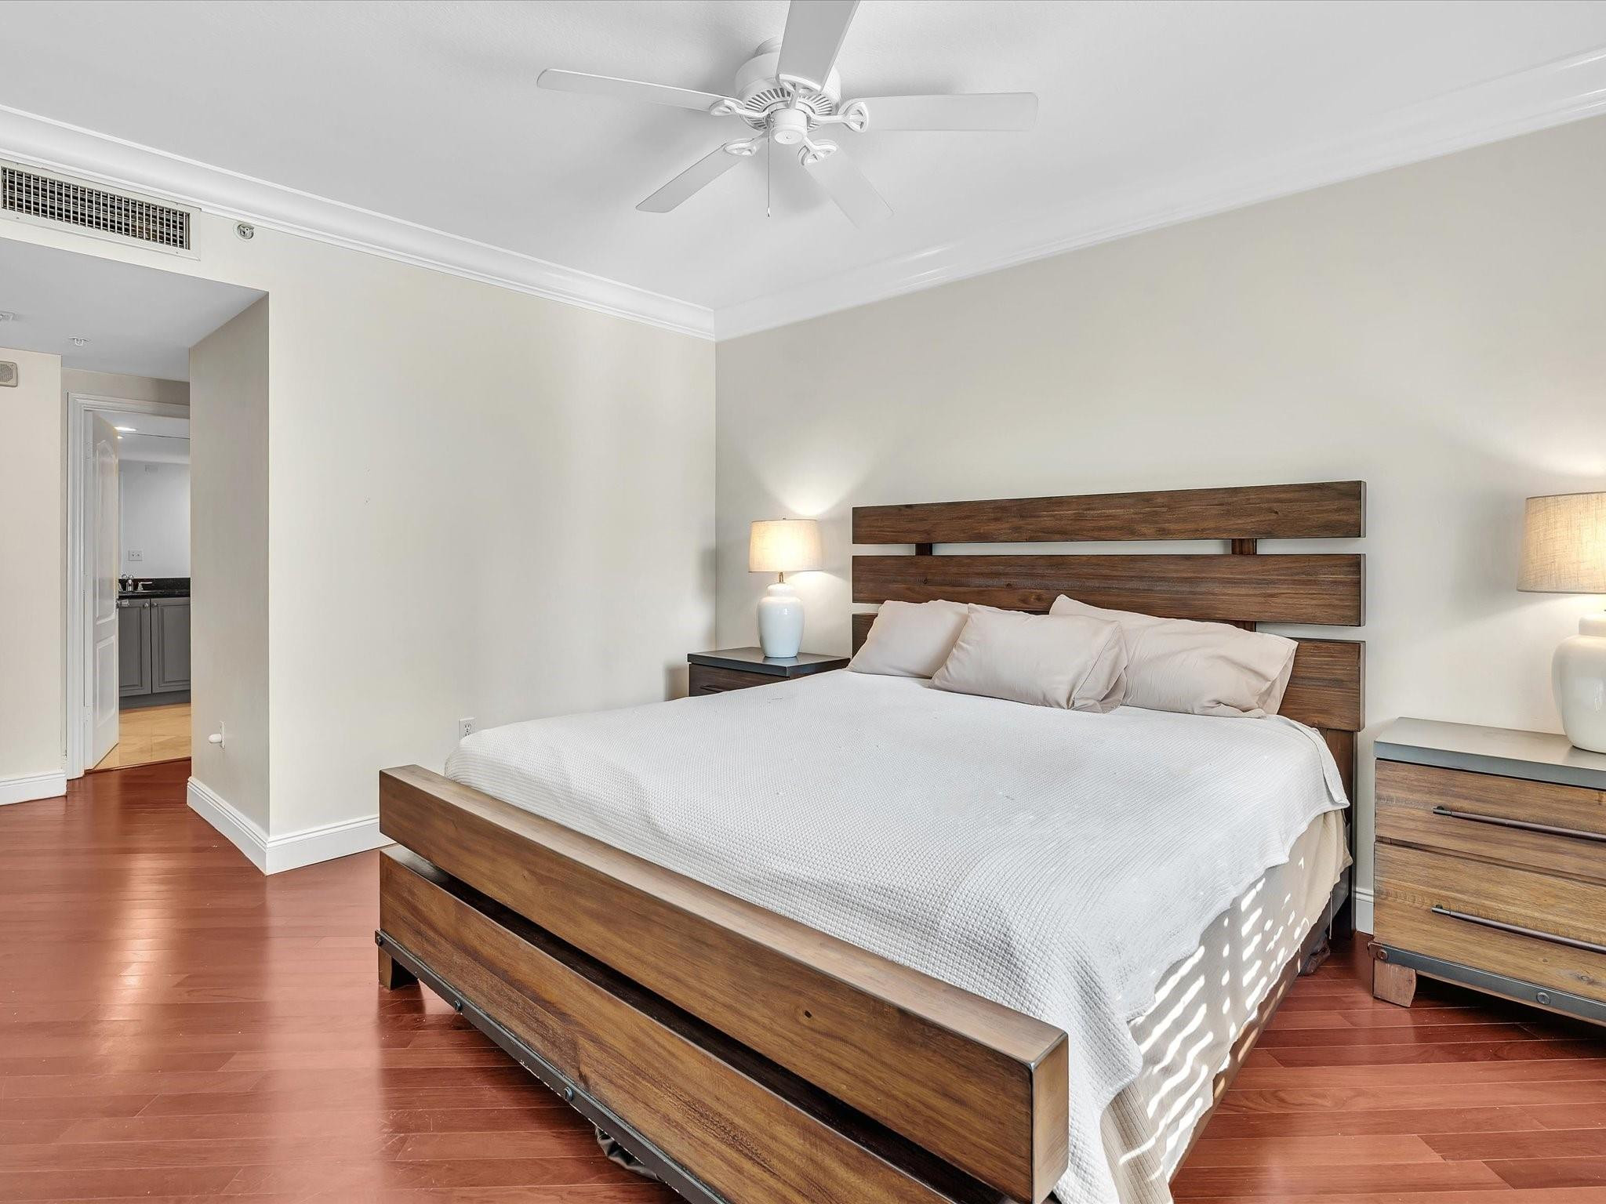
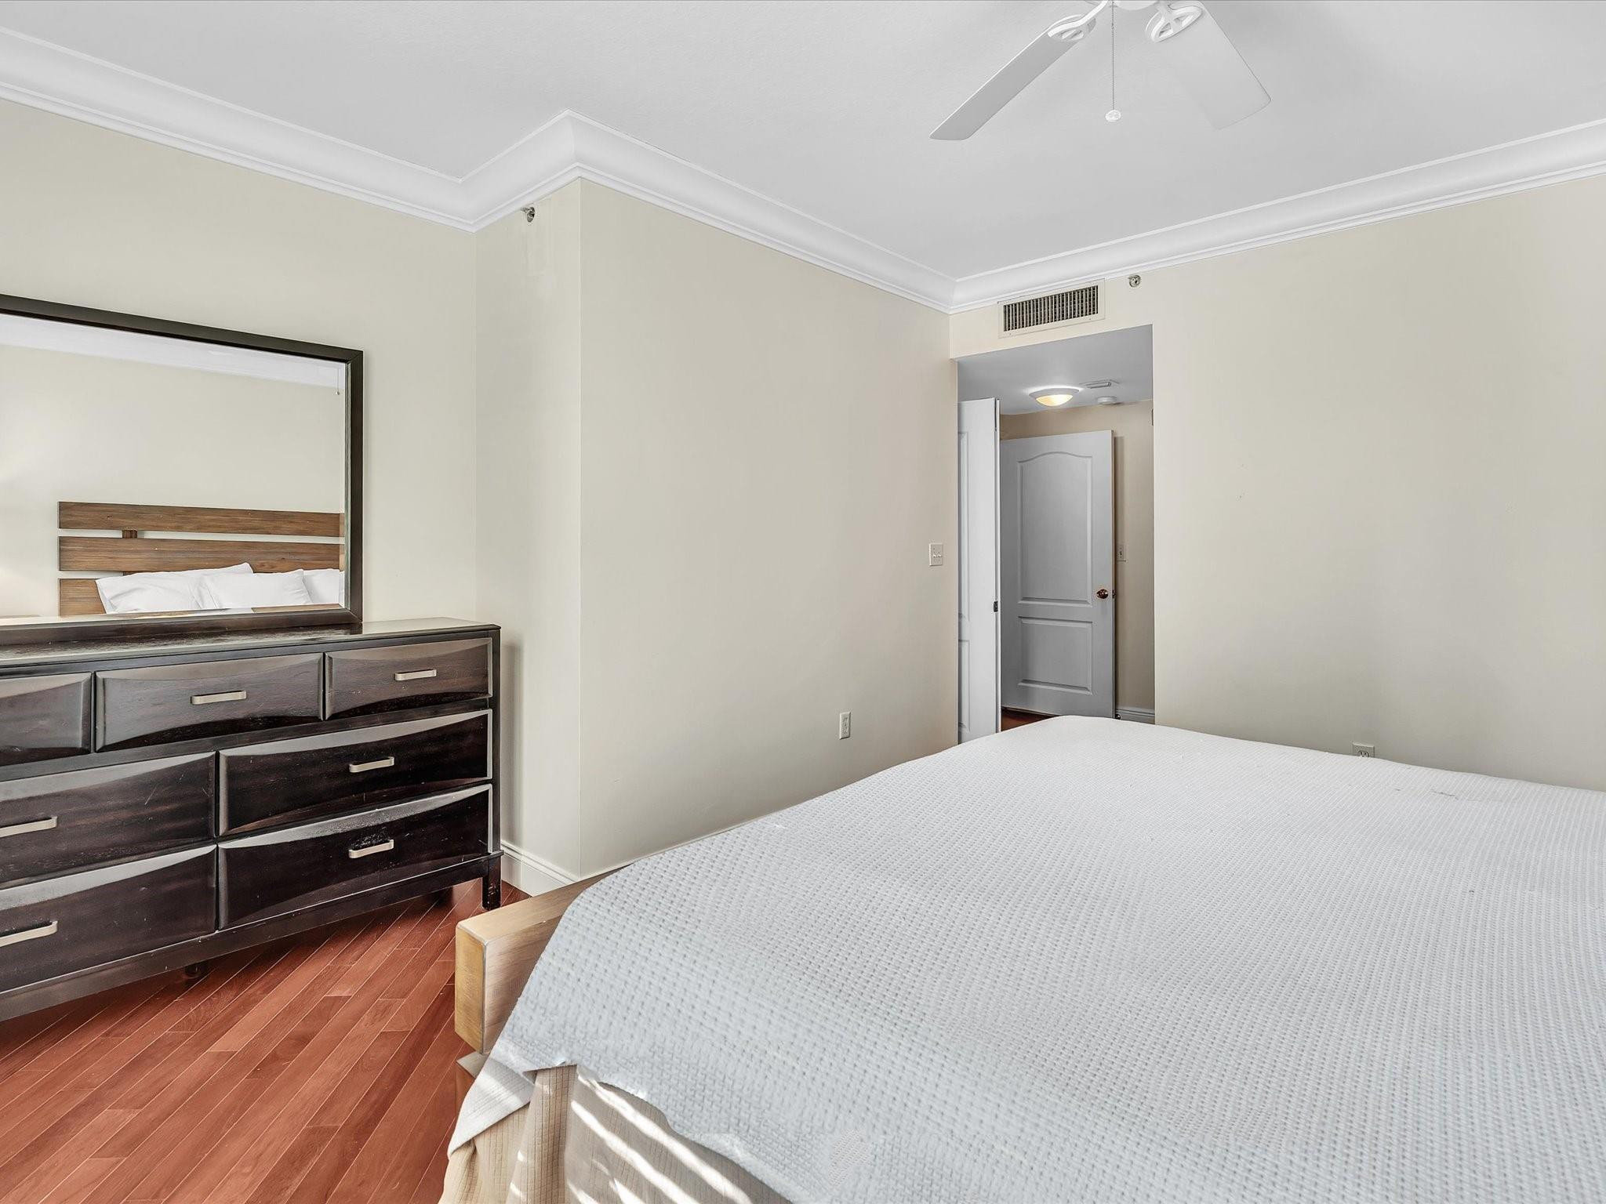
Spacious room featuring wood-finish flooring, crown molding, and a ceiling fan
Room featuring crown molding, wood-finish flooring, and a ceiling-mounted fan
Wood-finish flooring, crown molding, and a white ceiling fan with integrated lighting
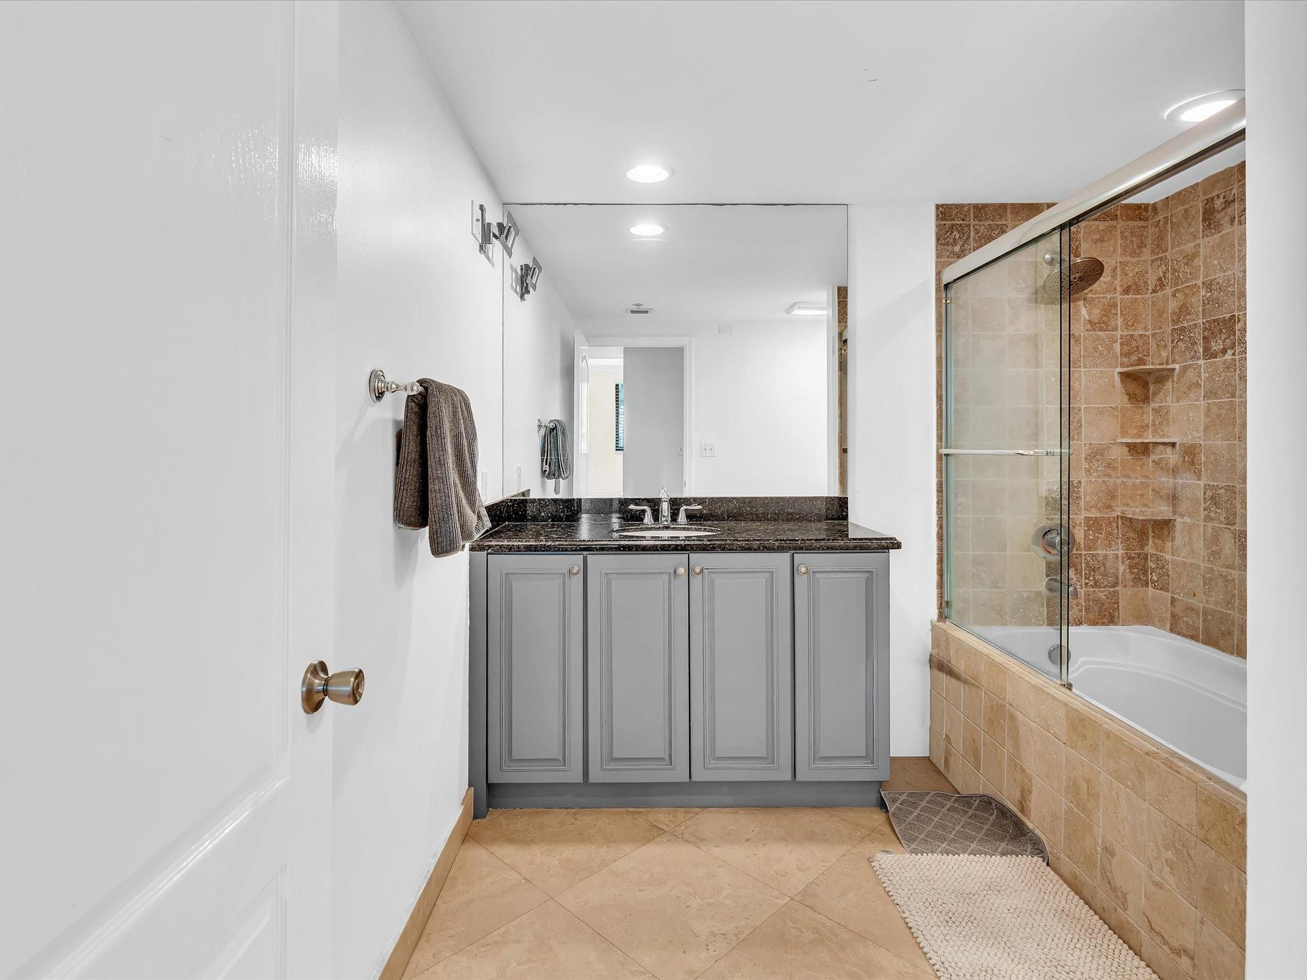
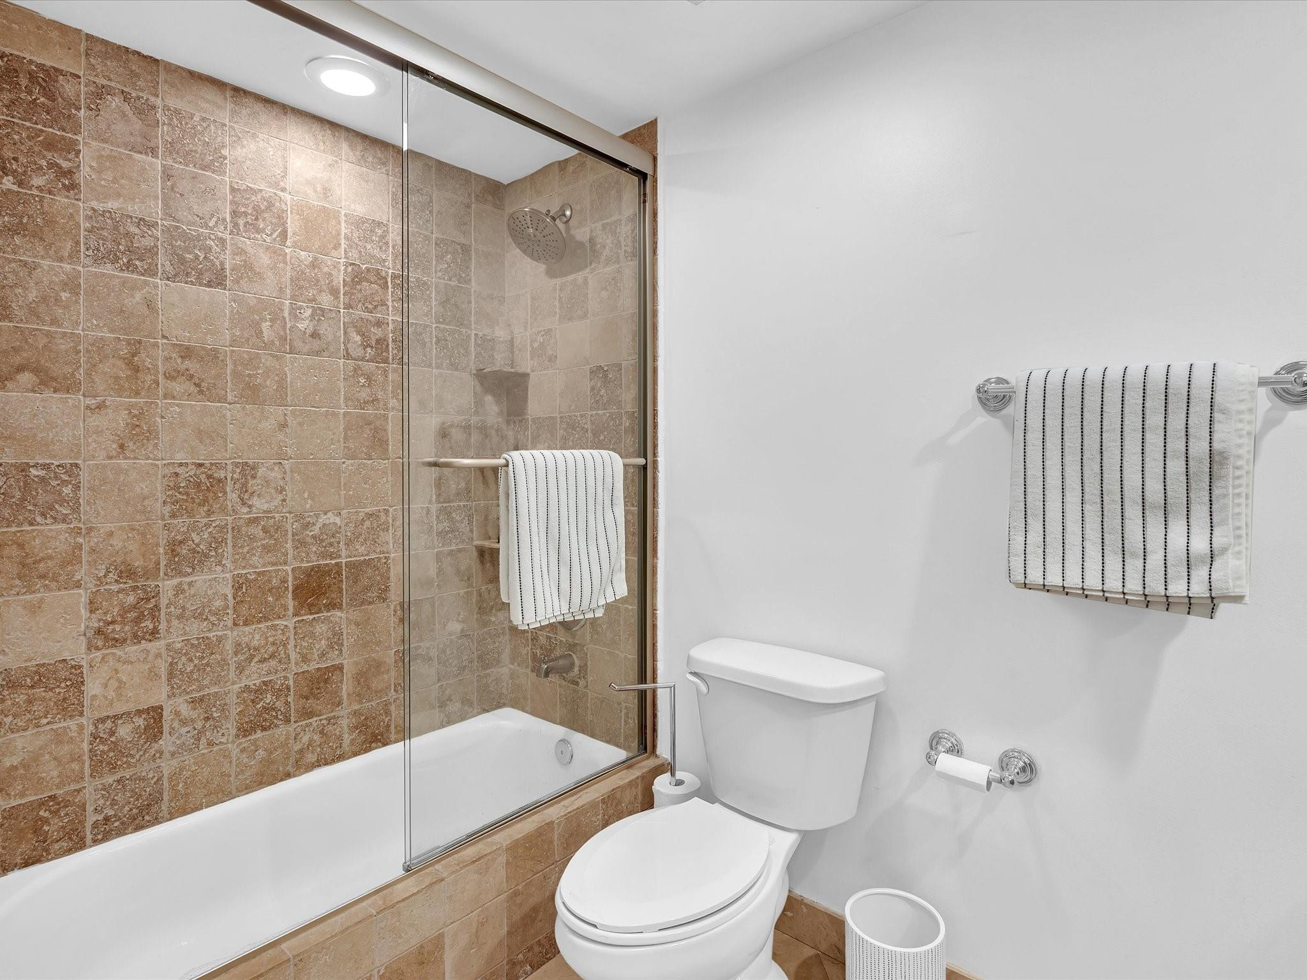
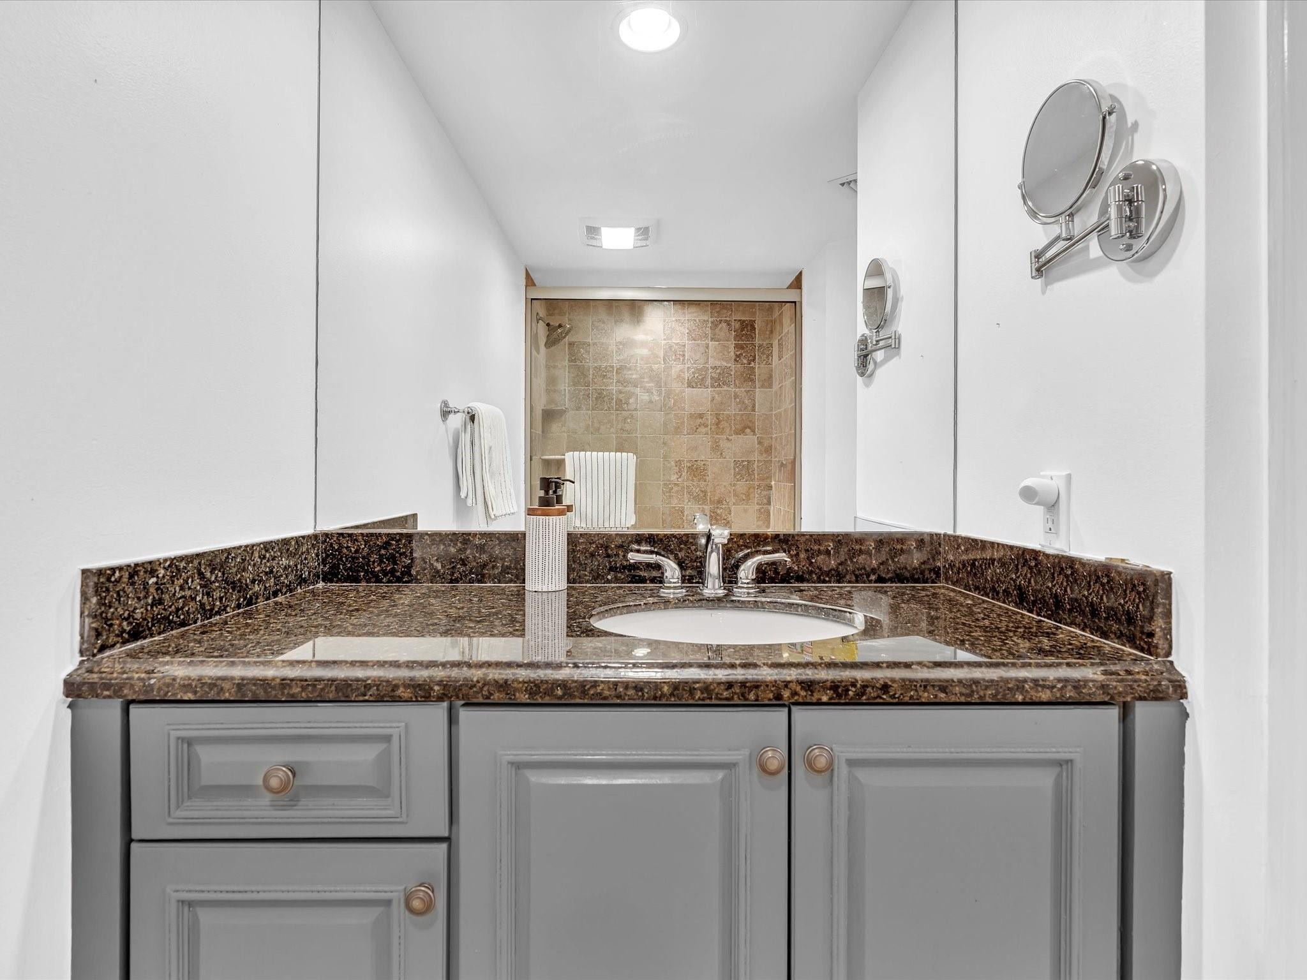
Bathroom featuring gray shaker-style cabinetry, dark stone countertop with an integrated basin, large wall-mounted mirror, and a tub-shower combination with floor-to-ceiling tile surround and glass sliding doors
Bathroom featuring a gray vanity with a dark stone countertop, a full-width wall mirror, a bathtub with a sliding glass door, and tiled shower surround
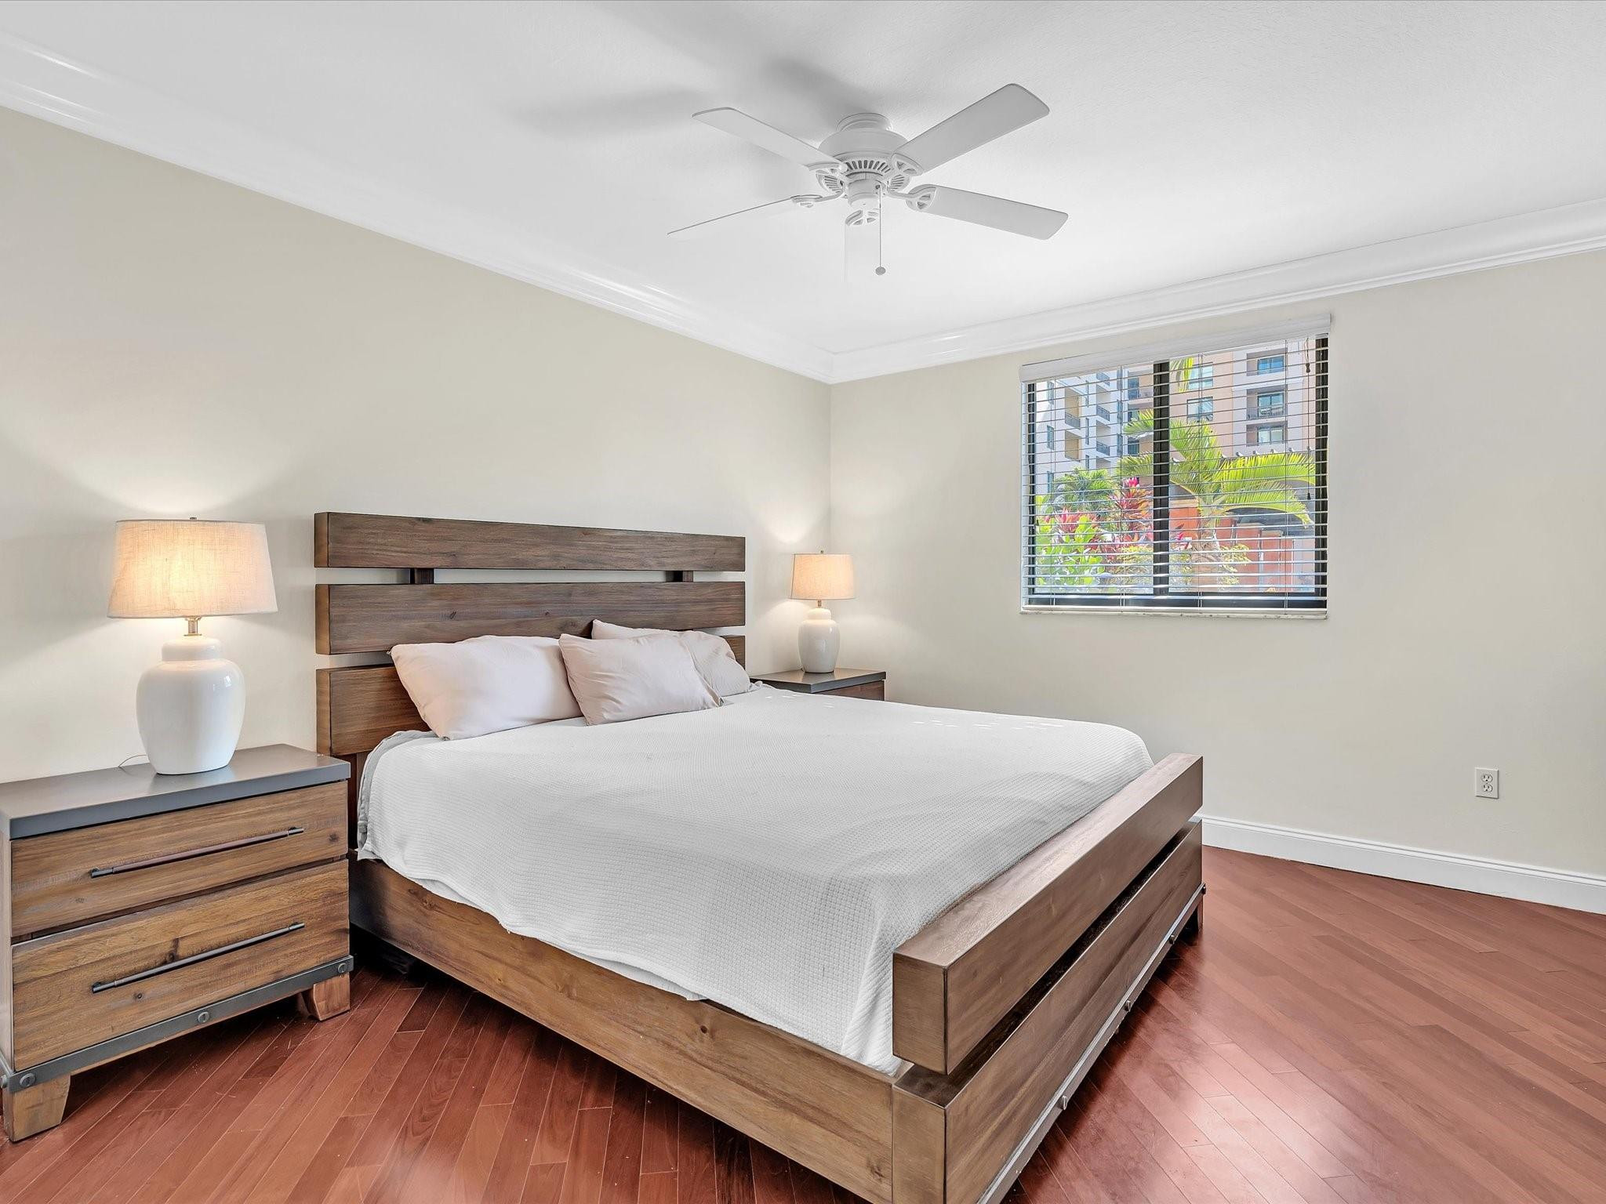
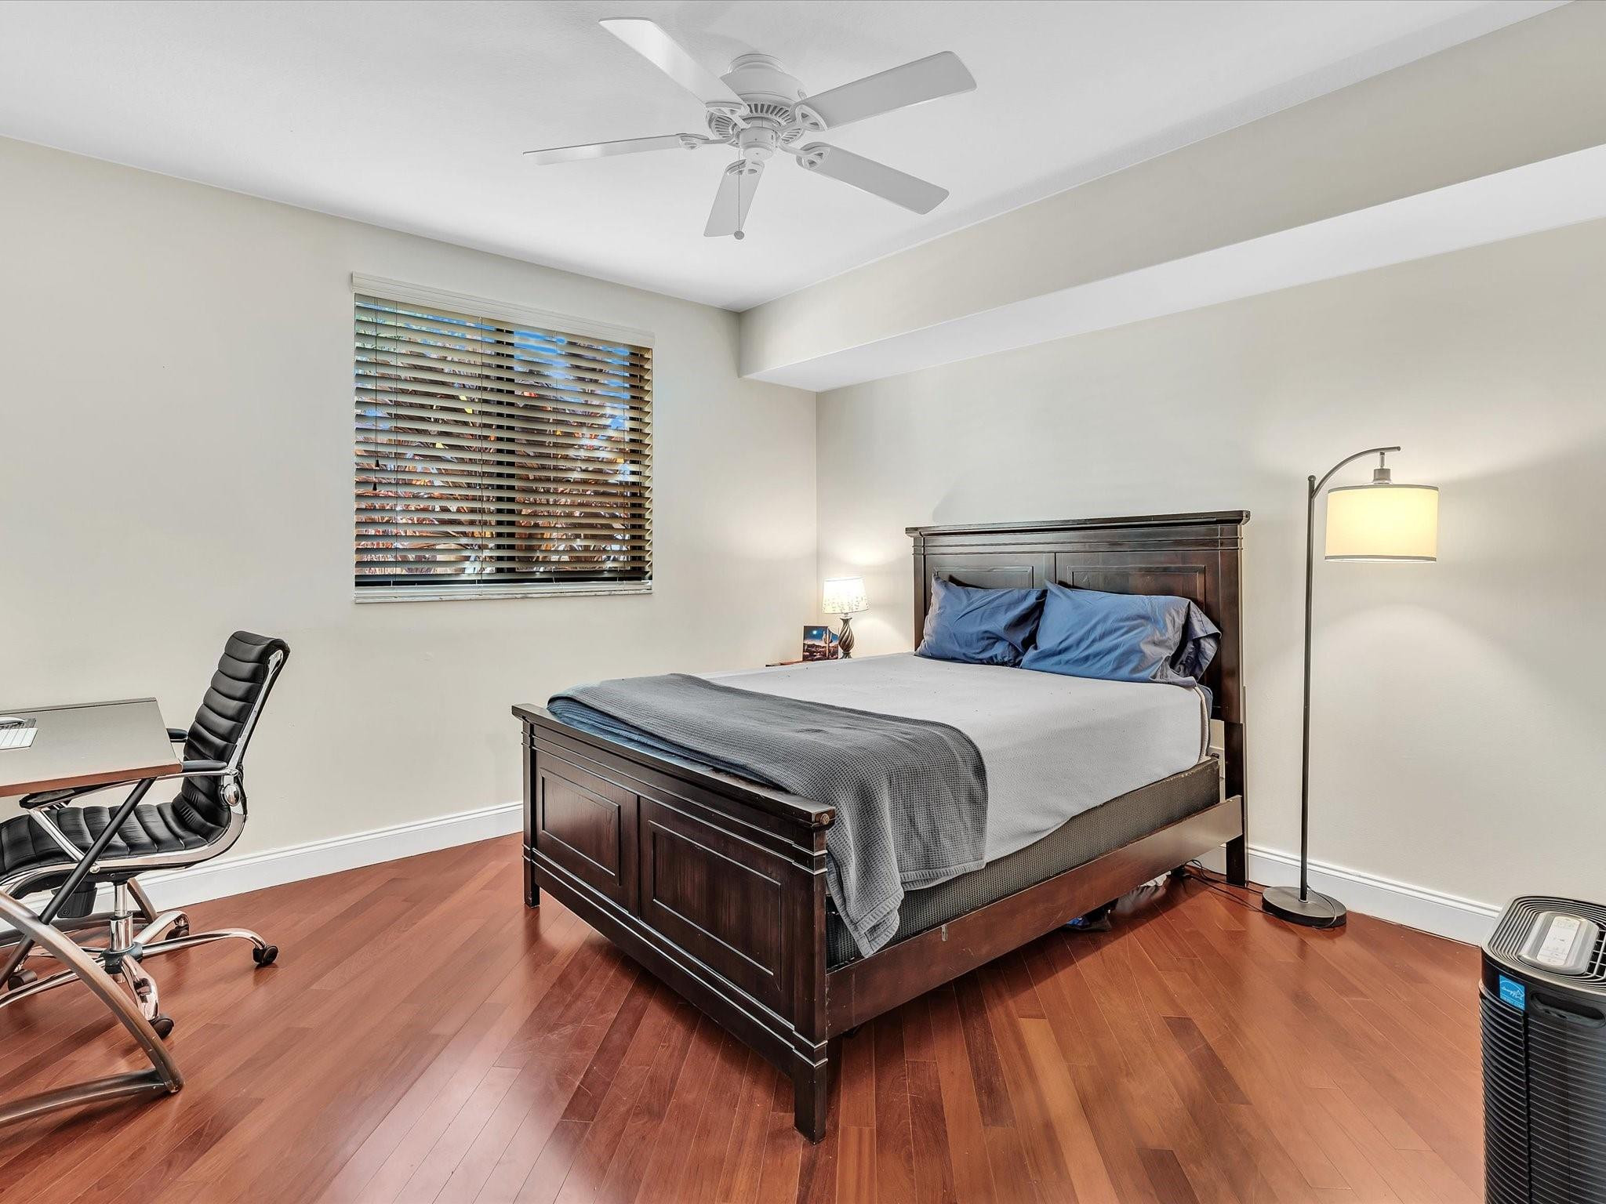
Room featuring wood-finish flooring, a ceiling fan, and a window with horizontal blinds
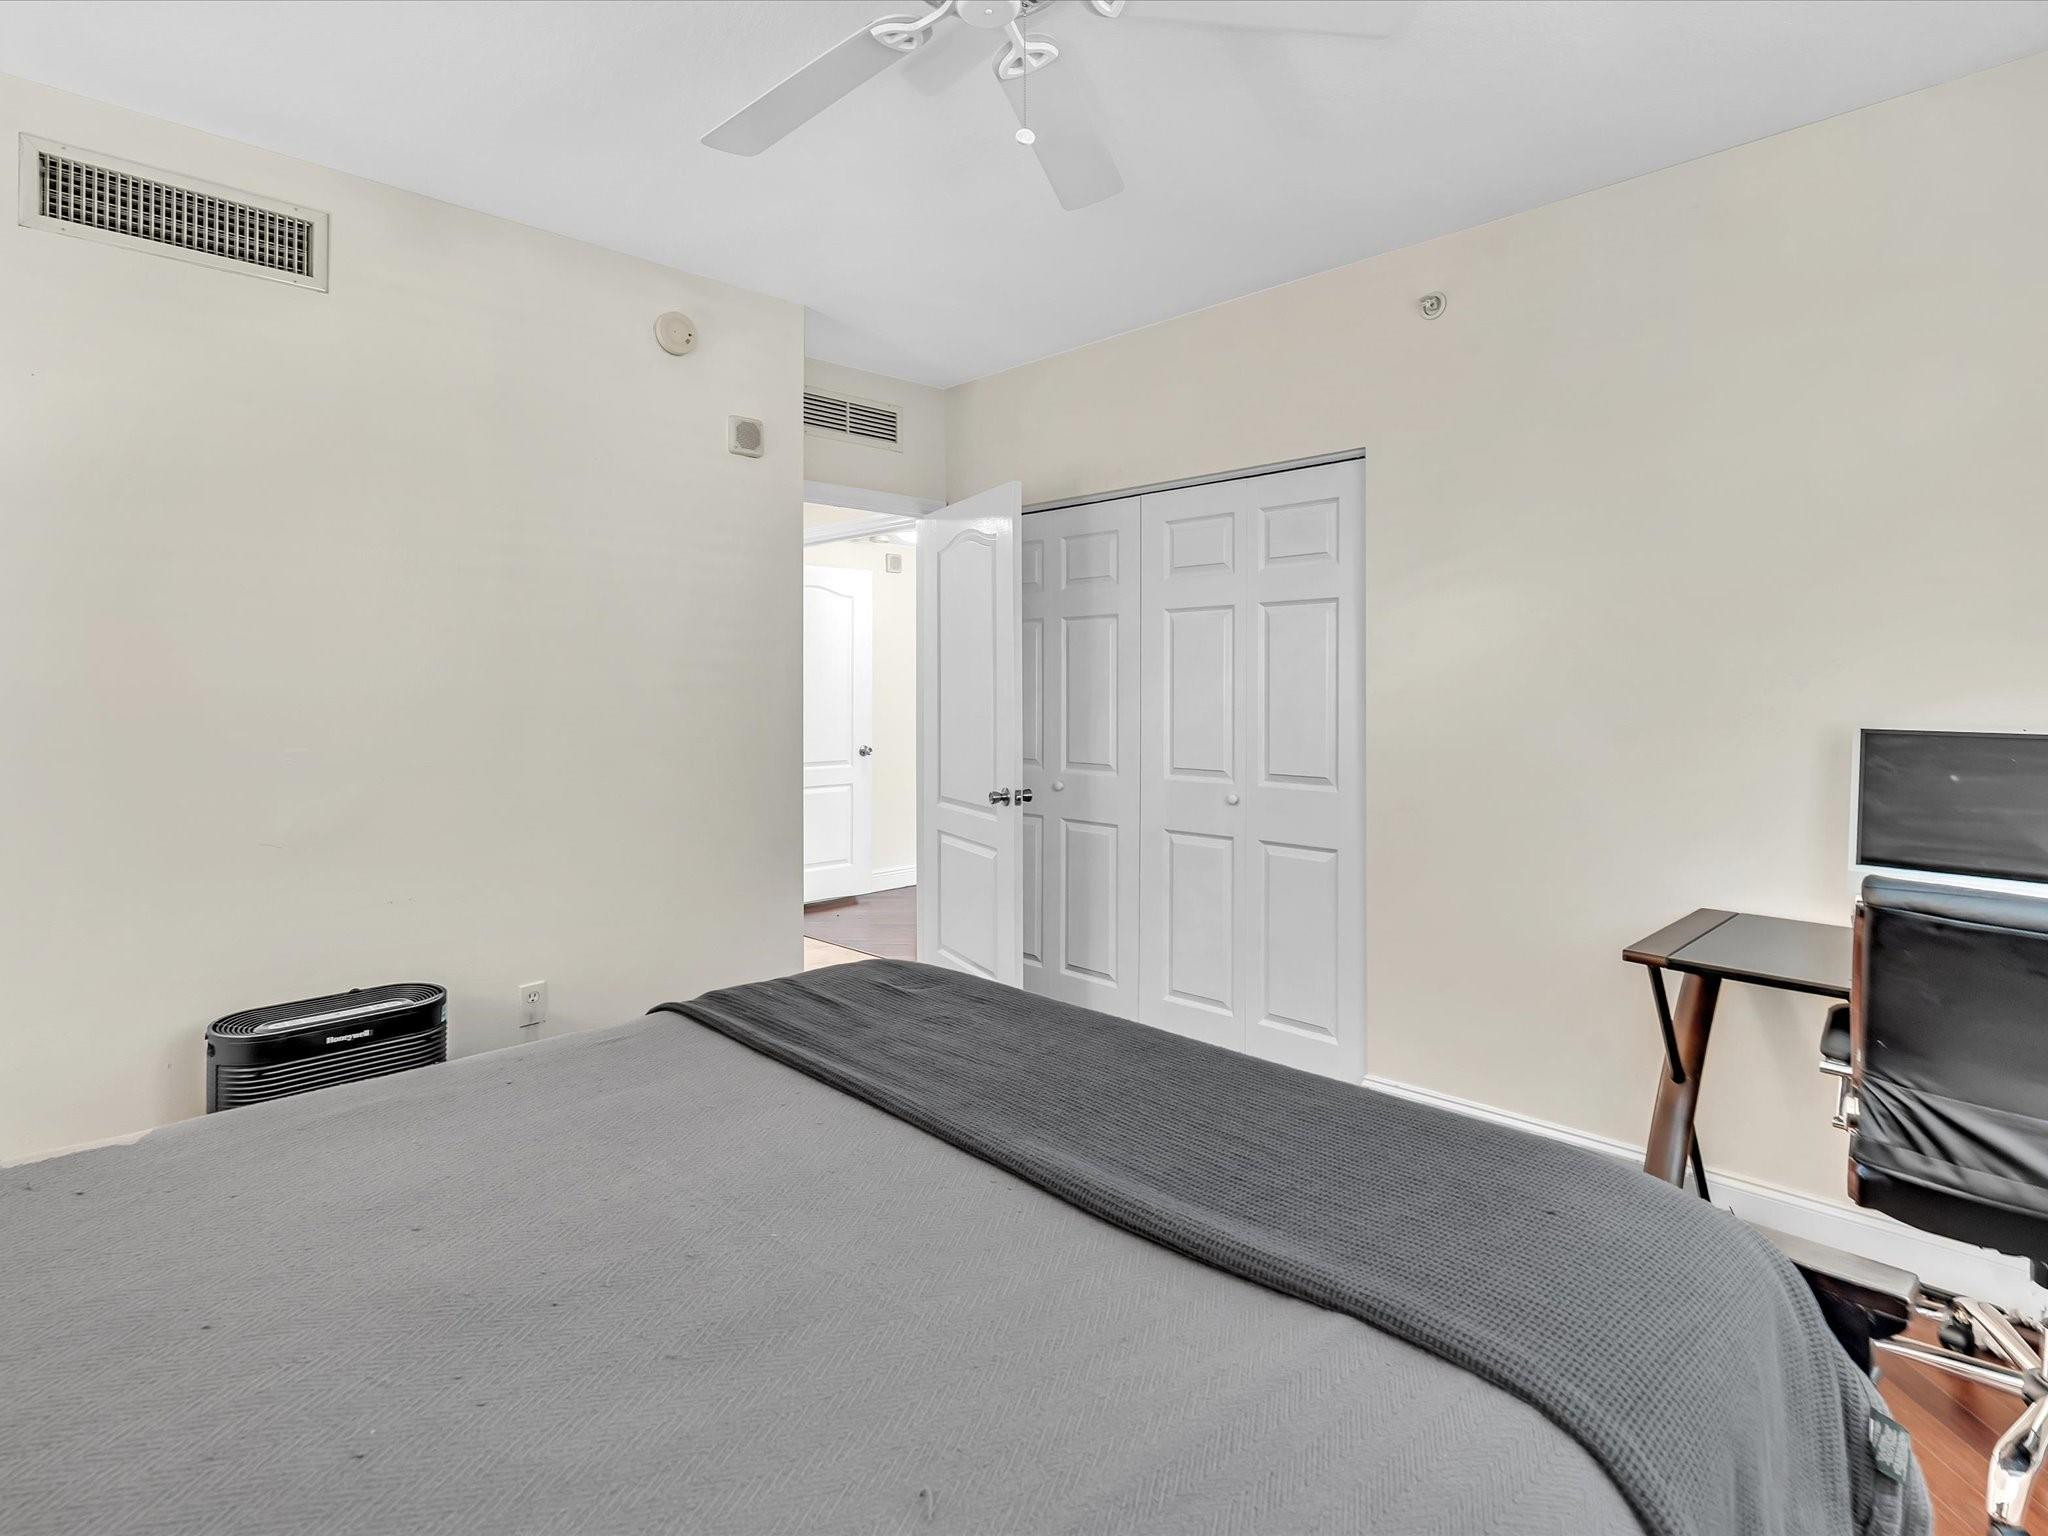
Room featuring wood-finish flooring, a ceiling fan with integrated lighting, and a bi-fold closet with panel doors
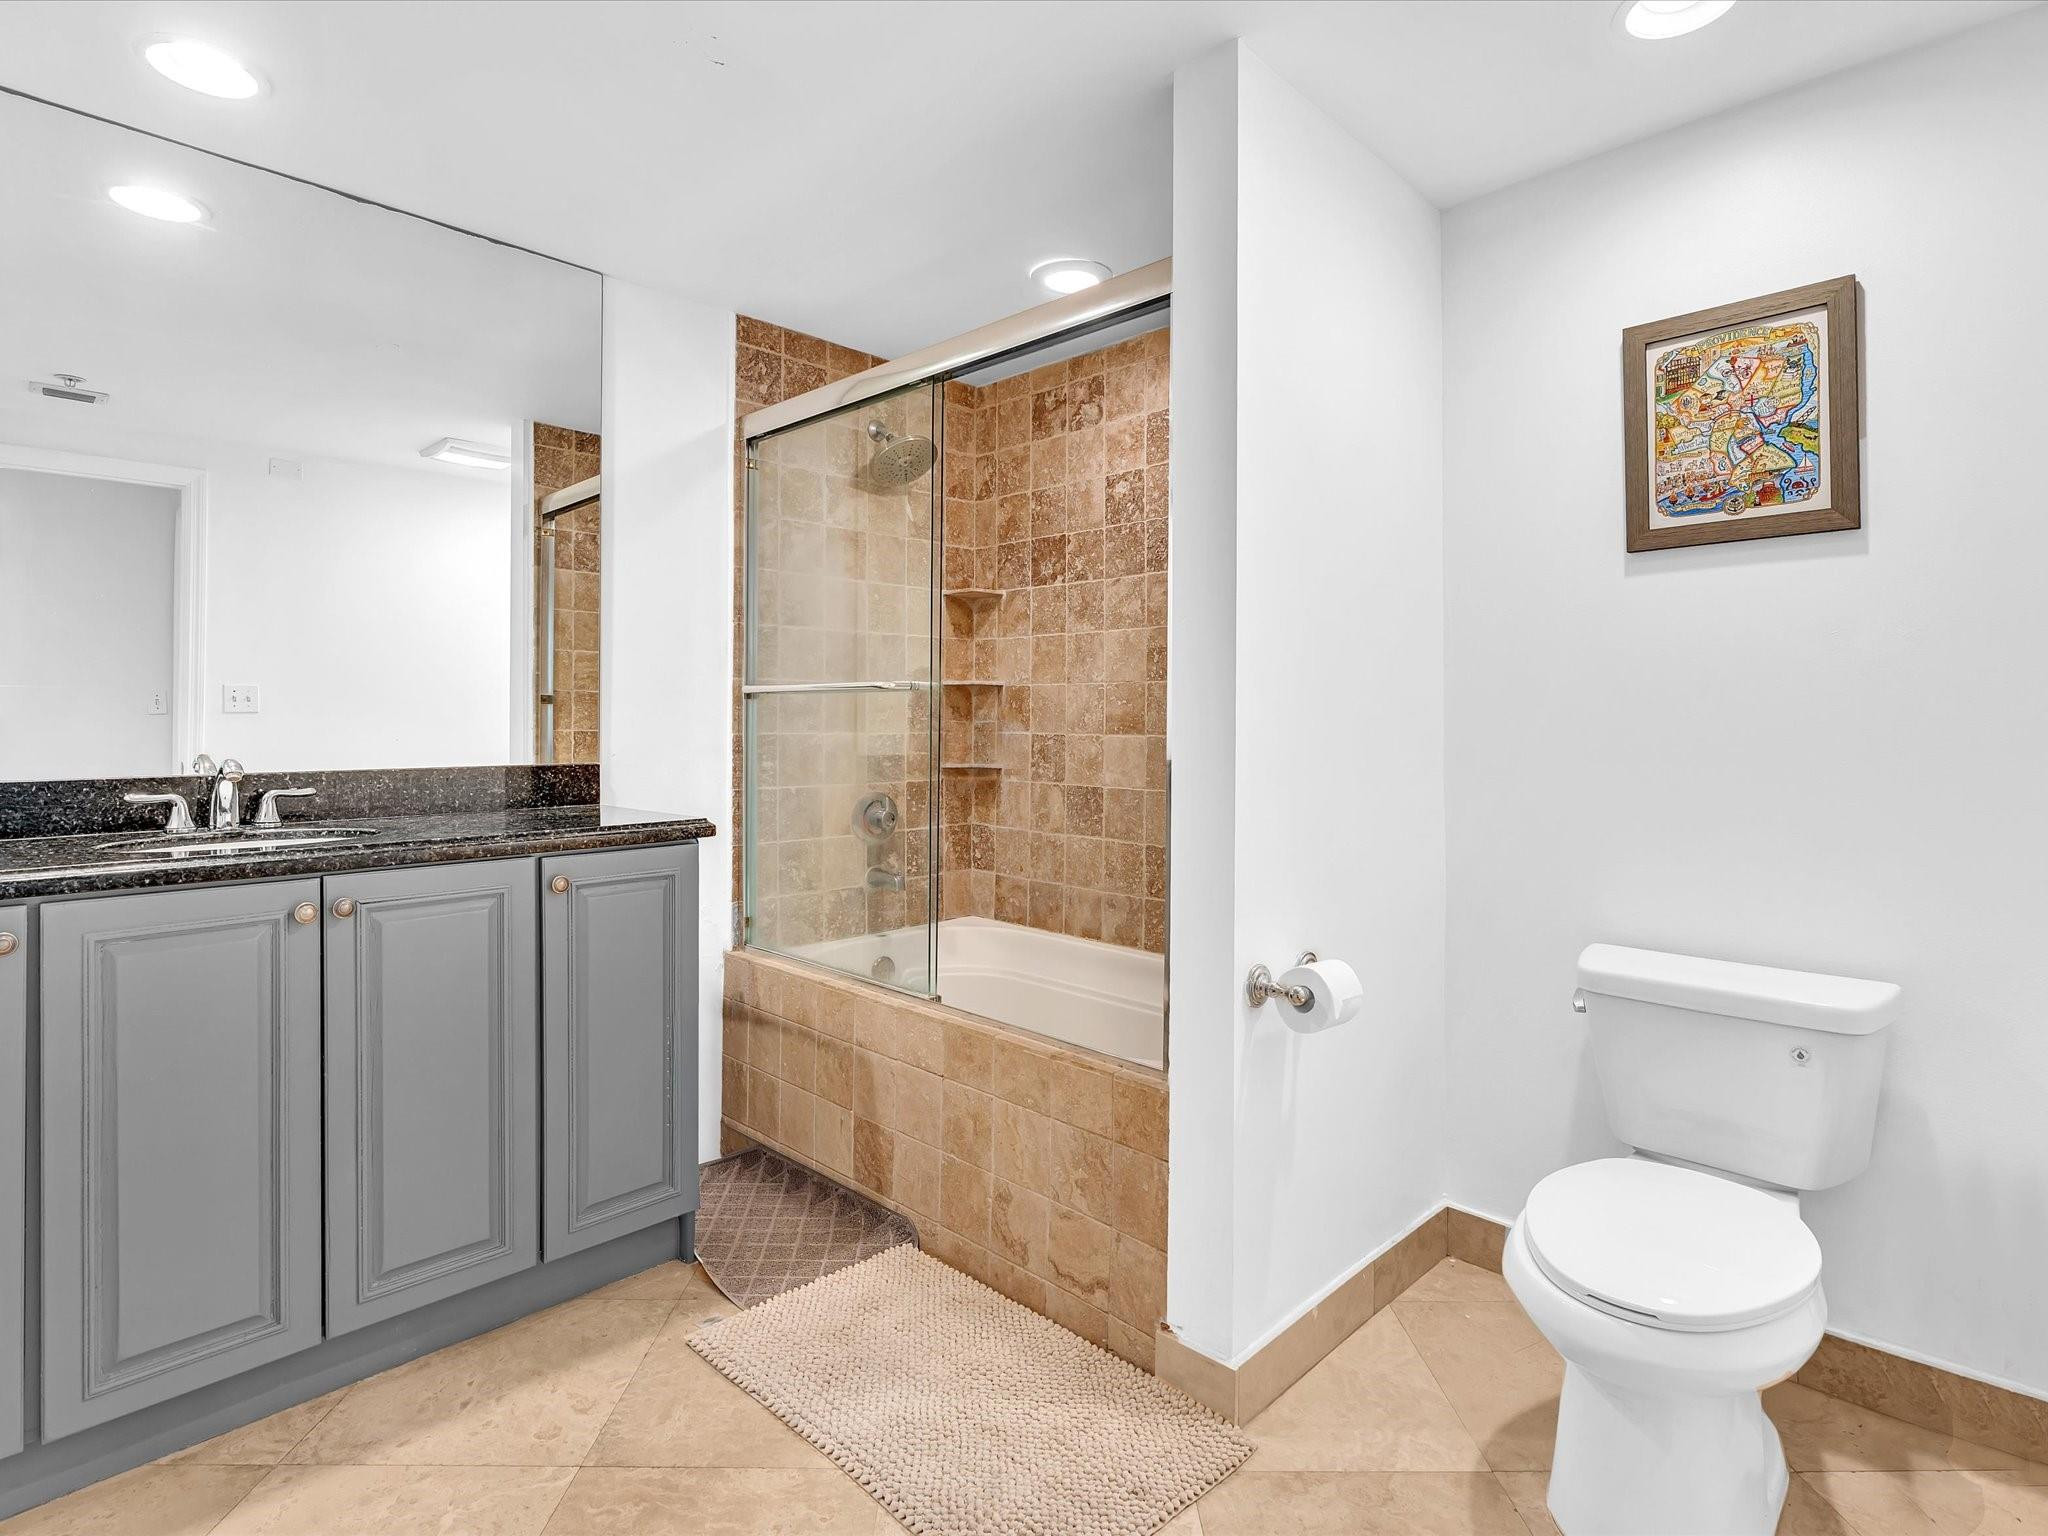
Full-height shower surround featuring textured square tiling, glass sliding door enclosure, built-in shelving, and recessed ceiling lighting
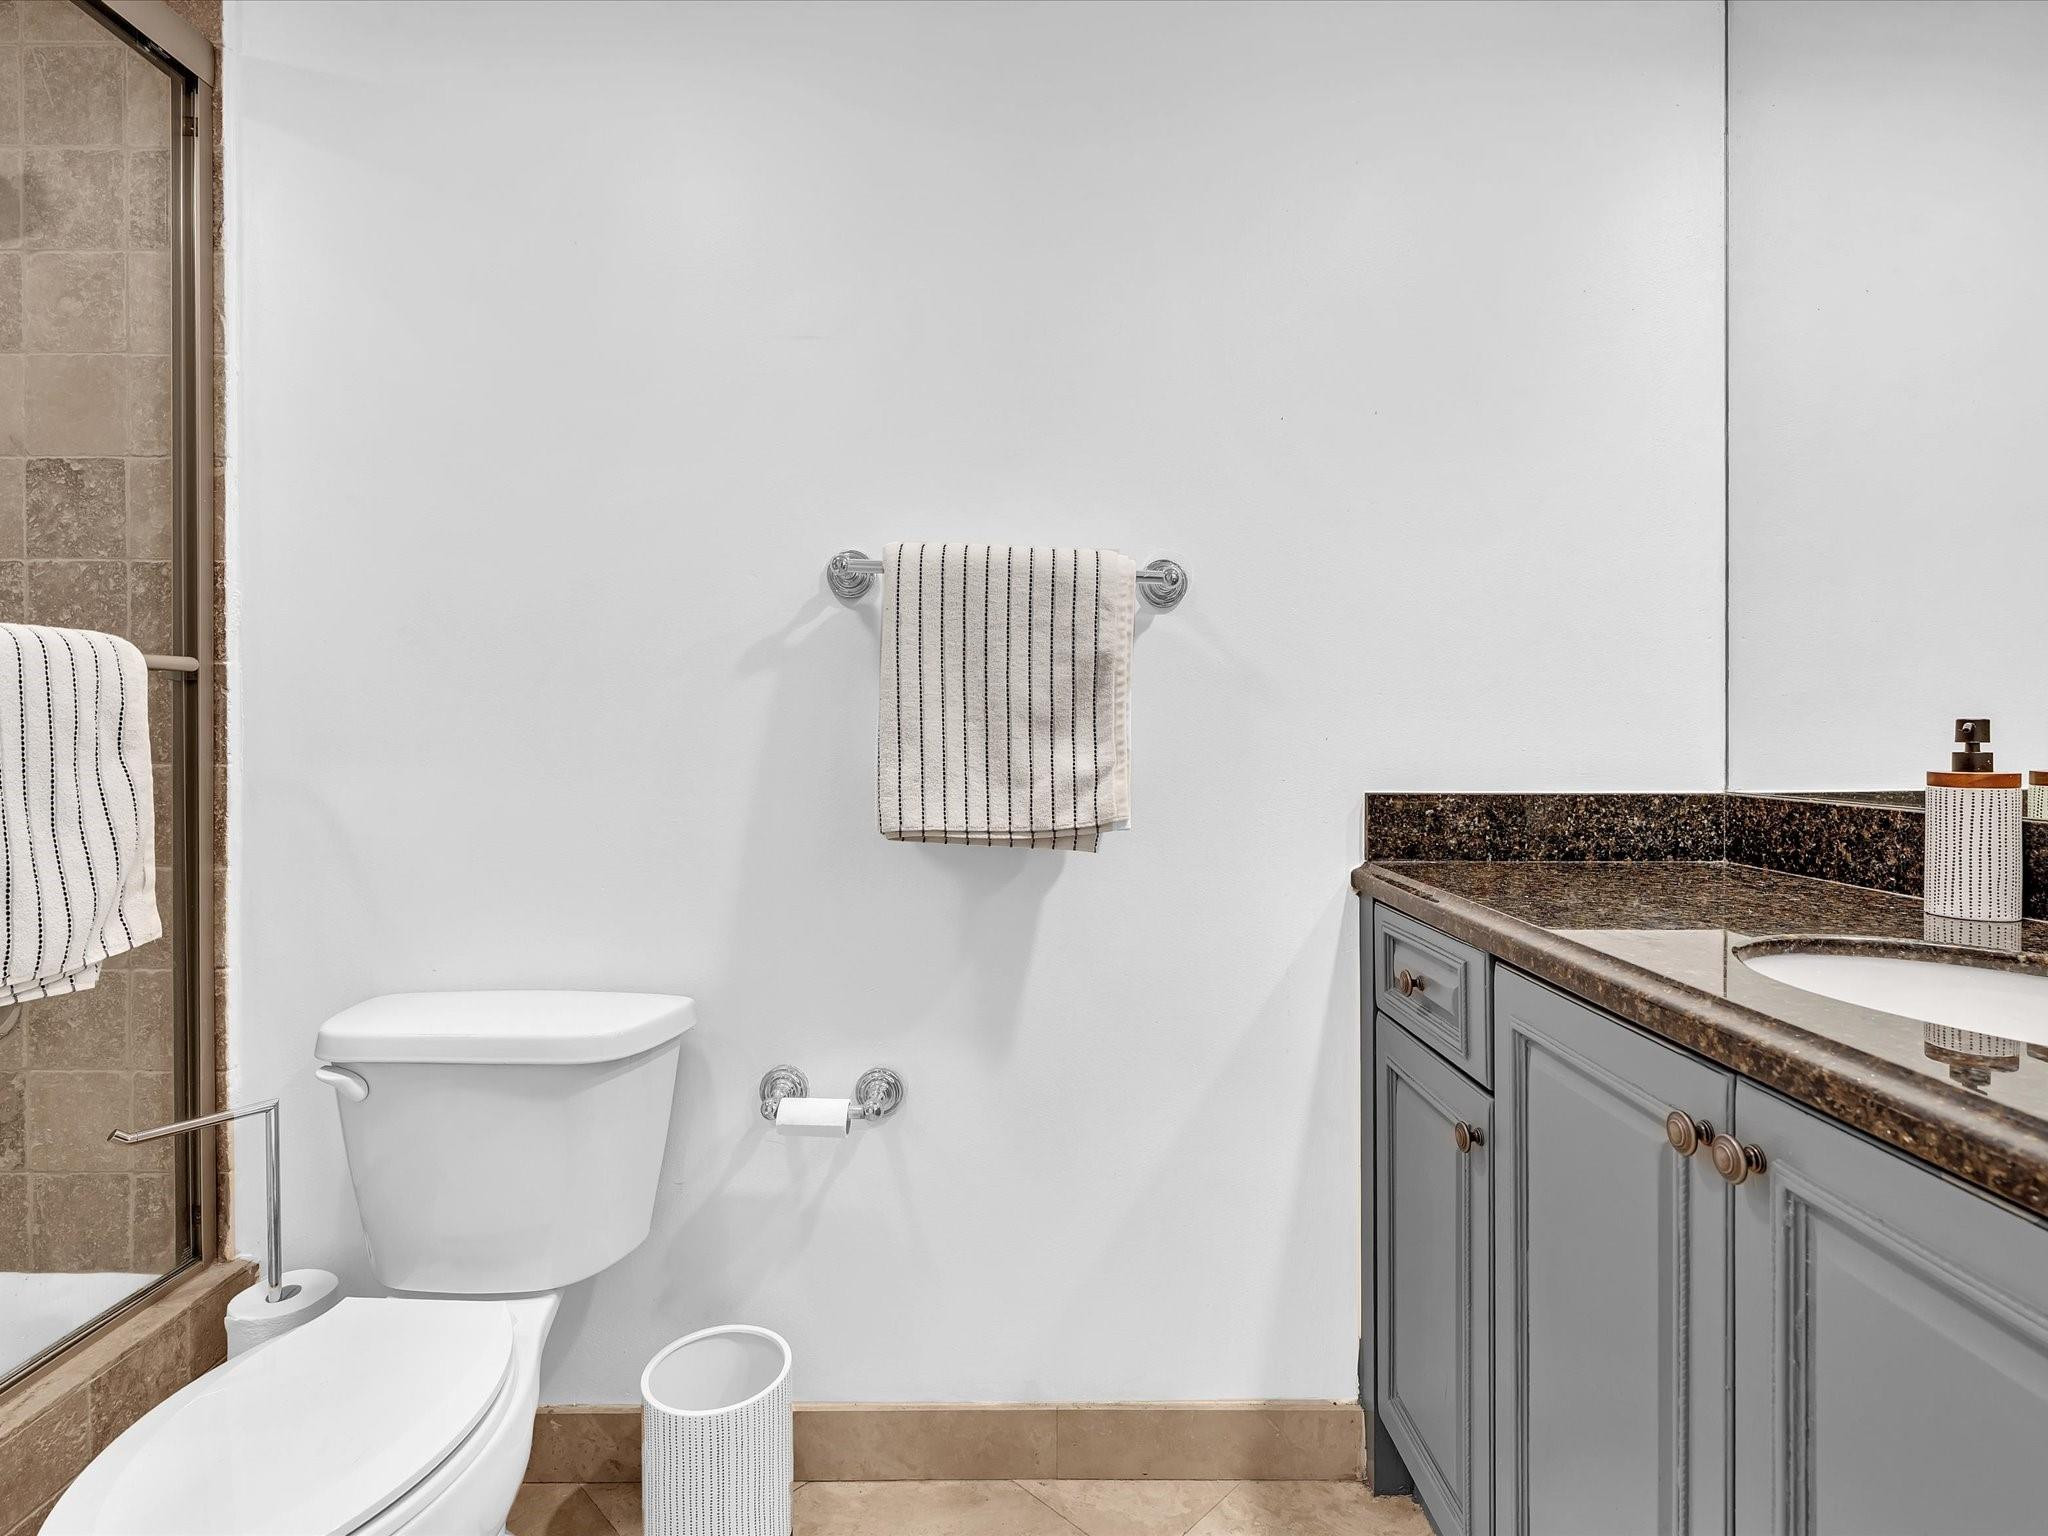
Bathroom featuring a gray vanity with stone-surface countertop, integrated sink, large wall-mounted mirror, and tile-surround shower with metal frame
Bathroom vanity featuring dark stone countertop, inset sink with dual-handle faucet, gray cabinetry, and full-width wall mirror
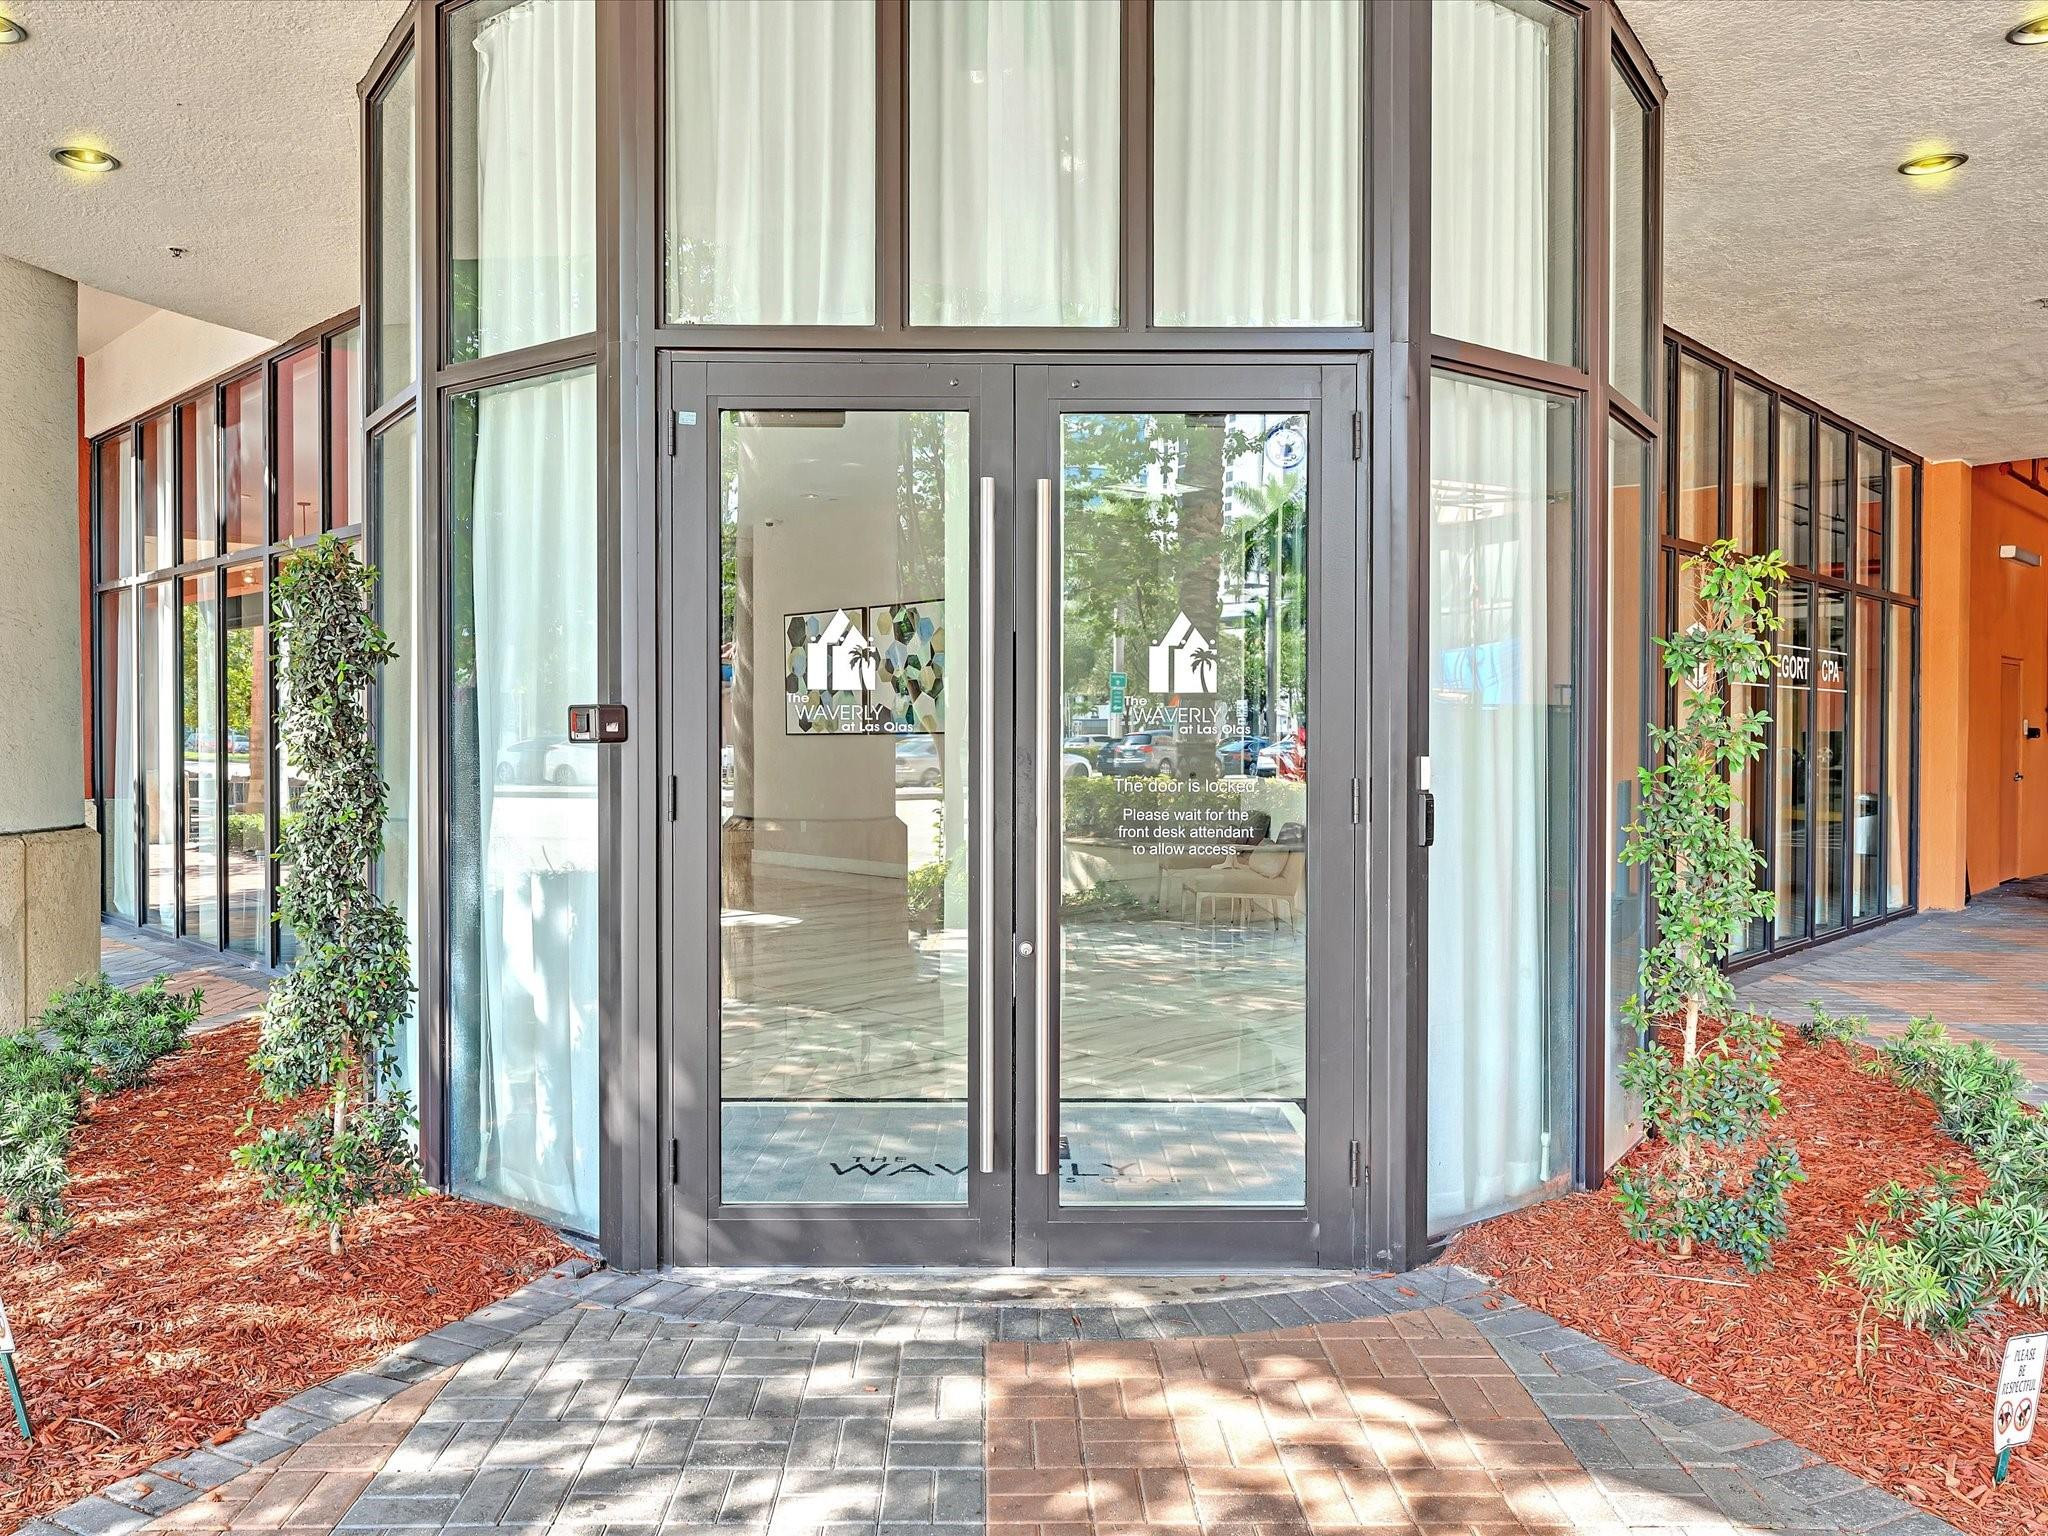
Double-door glass entrance with floor-to-ceiling windows and metal framing, complemented by a paver stone walkway and landscaped perimeter
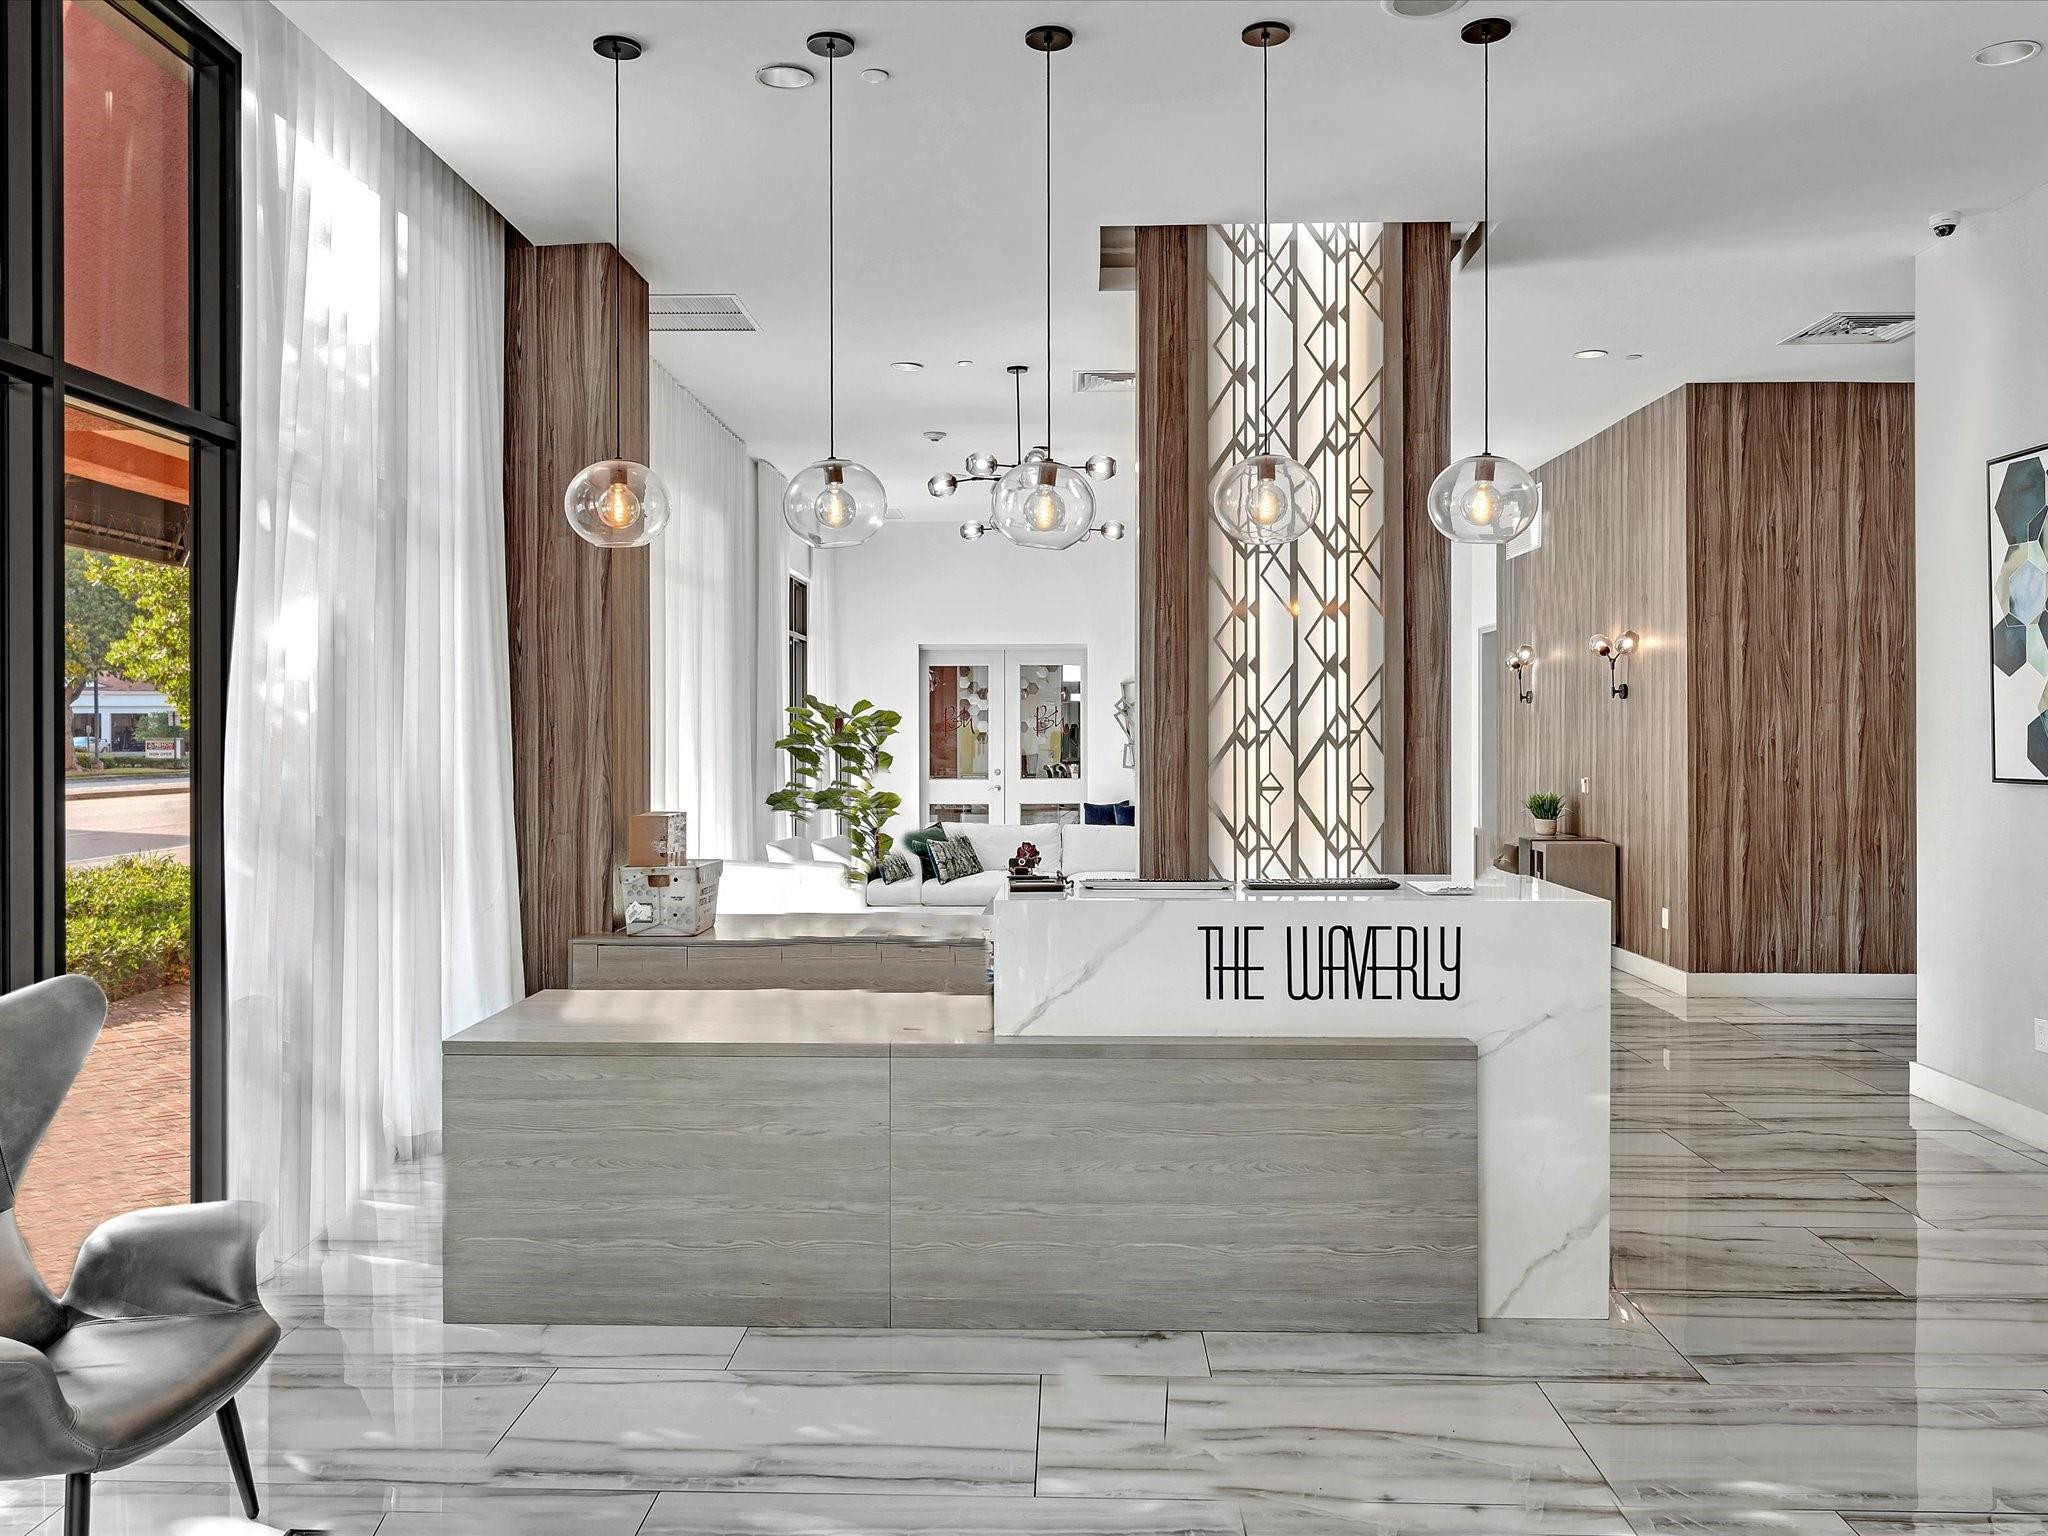
Reception area featuring stone-finish flooring, wood-paneled accent walls, custom reception desk with a stone countertop, geometric decorative screen, and glass globe pendant lighting
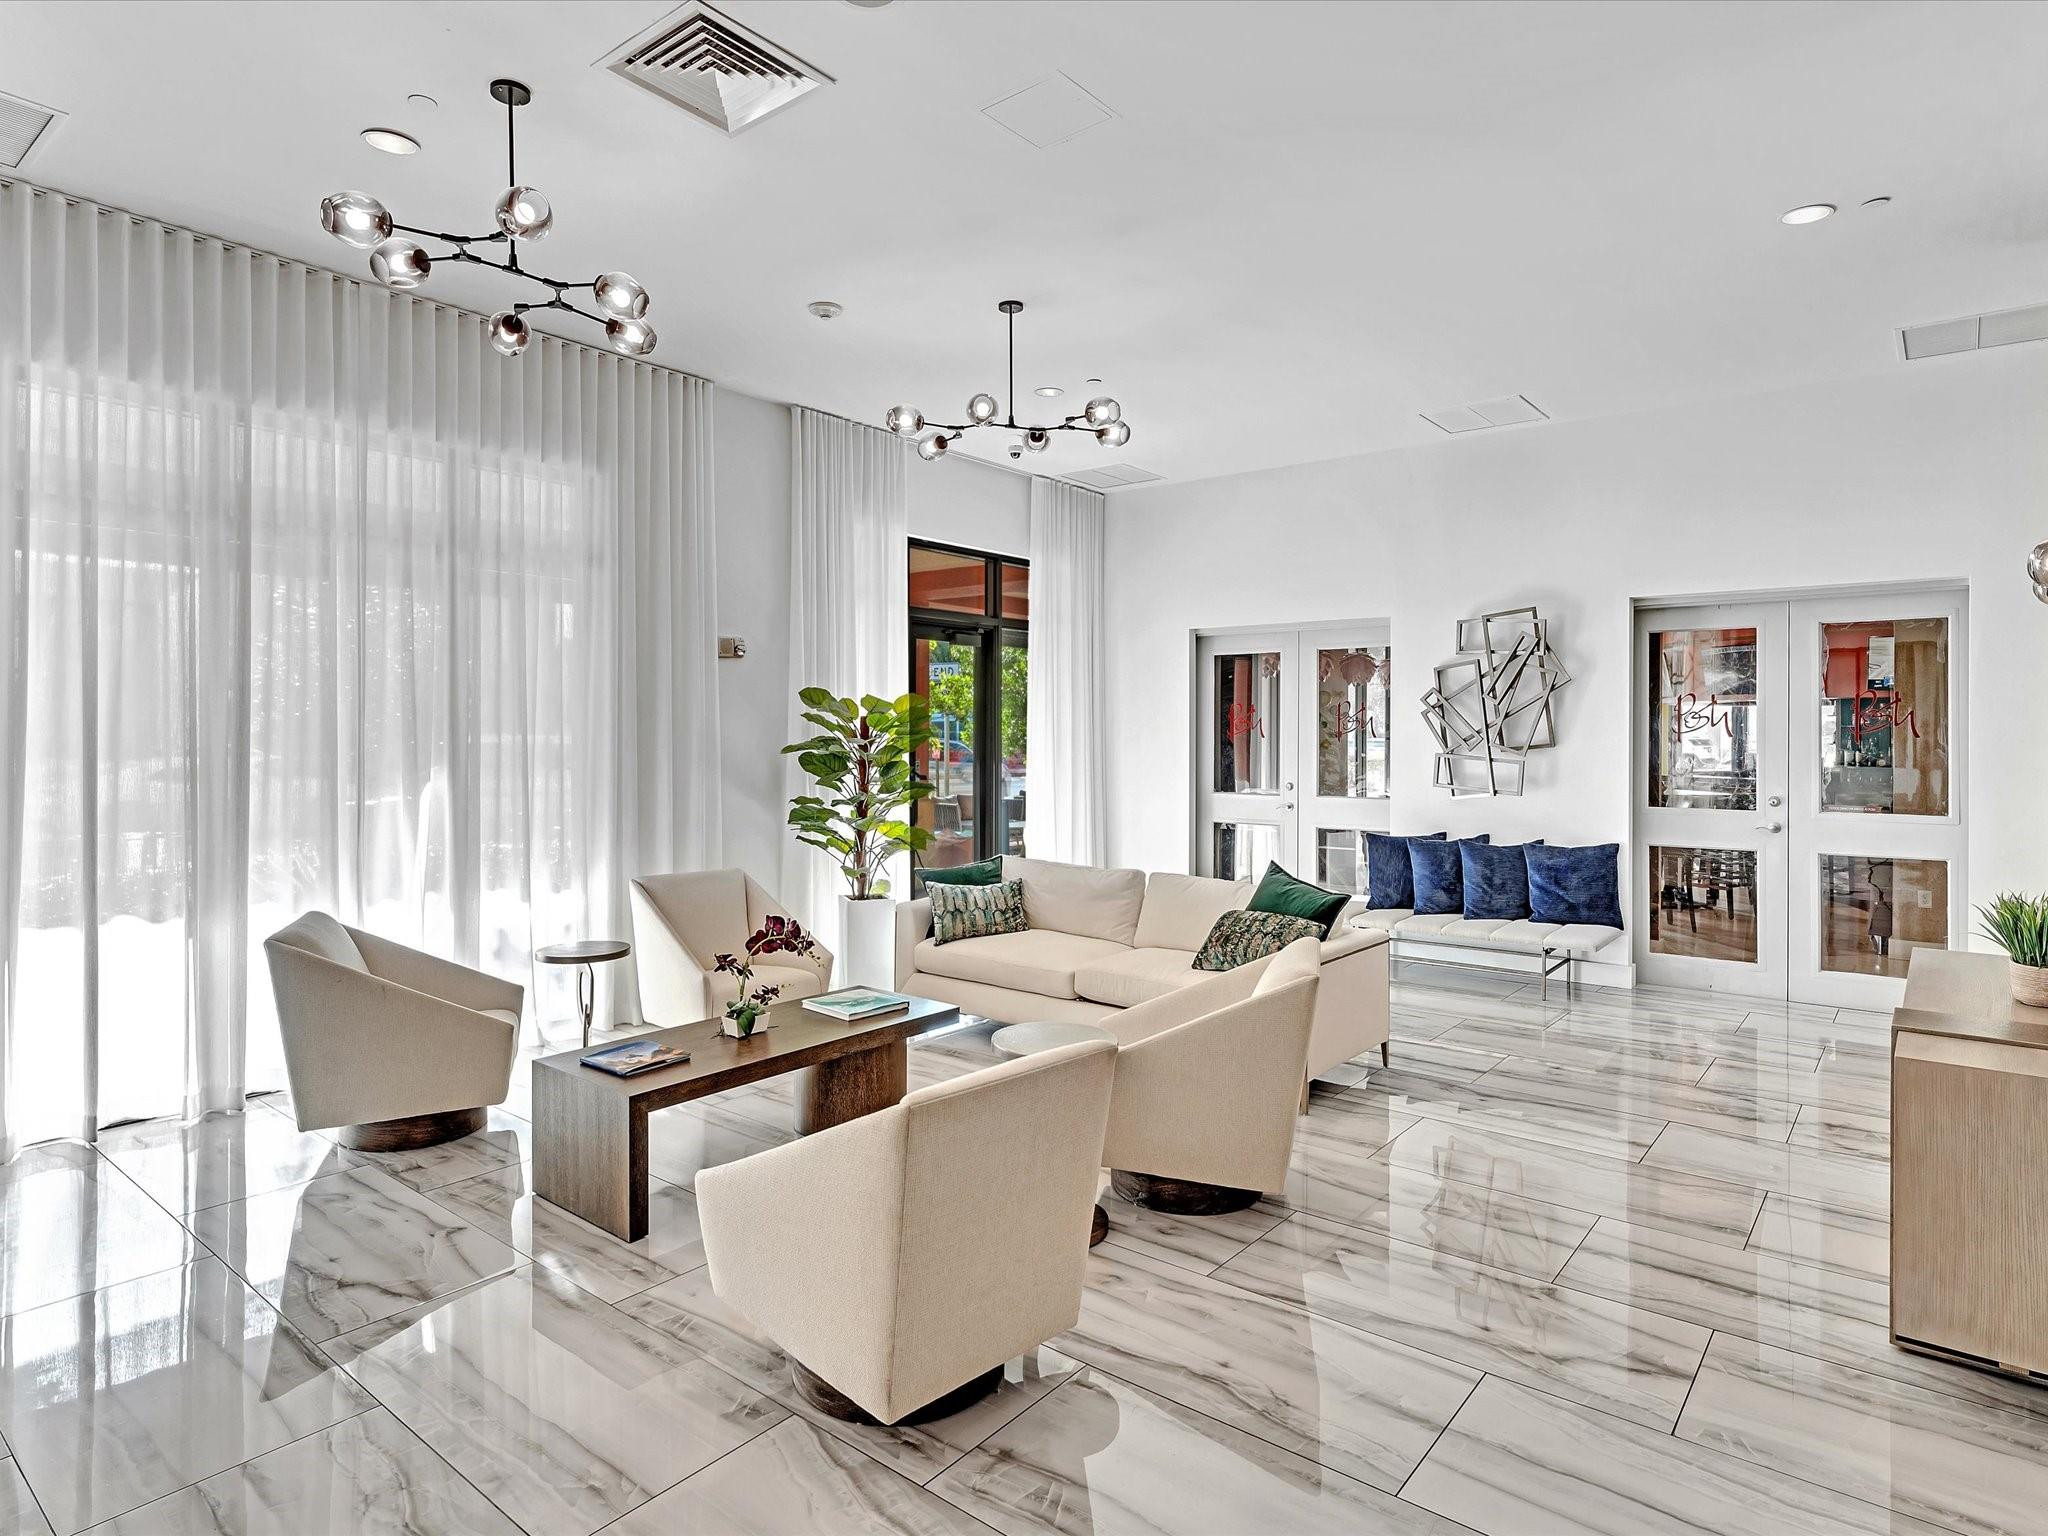
Spacious interior featuring large-format tile flooring, dual modern multi-arm chandeliers, and floor-to-ceiling windows with full-length window treatments
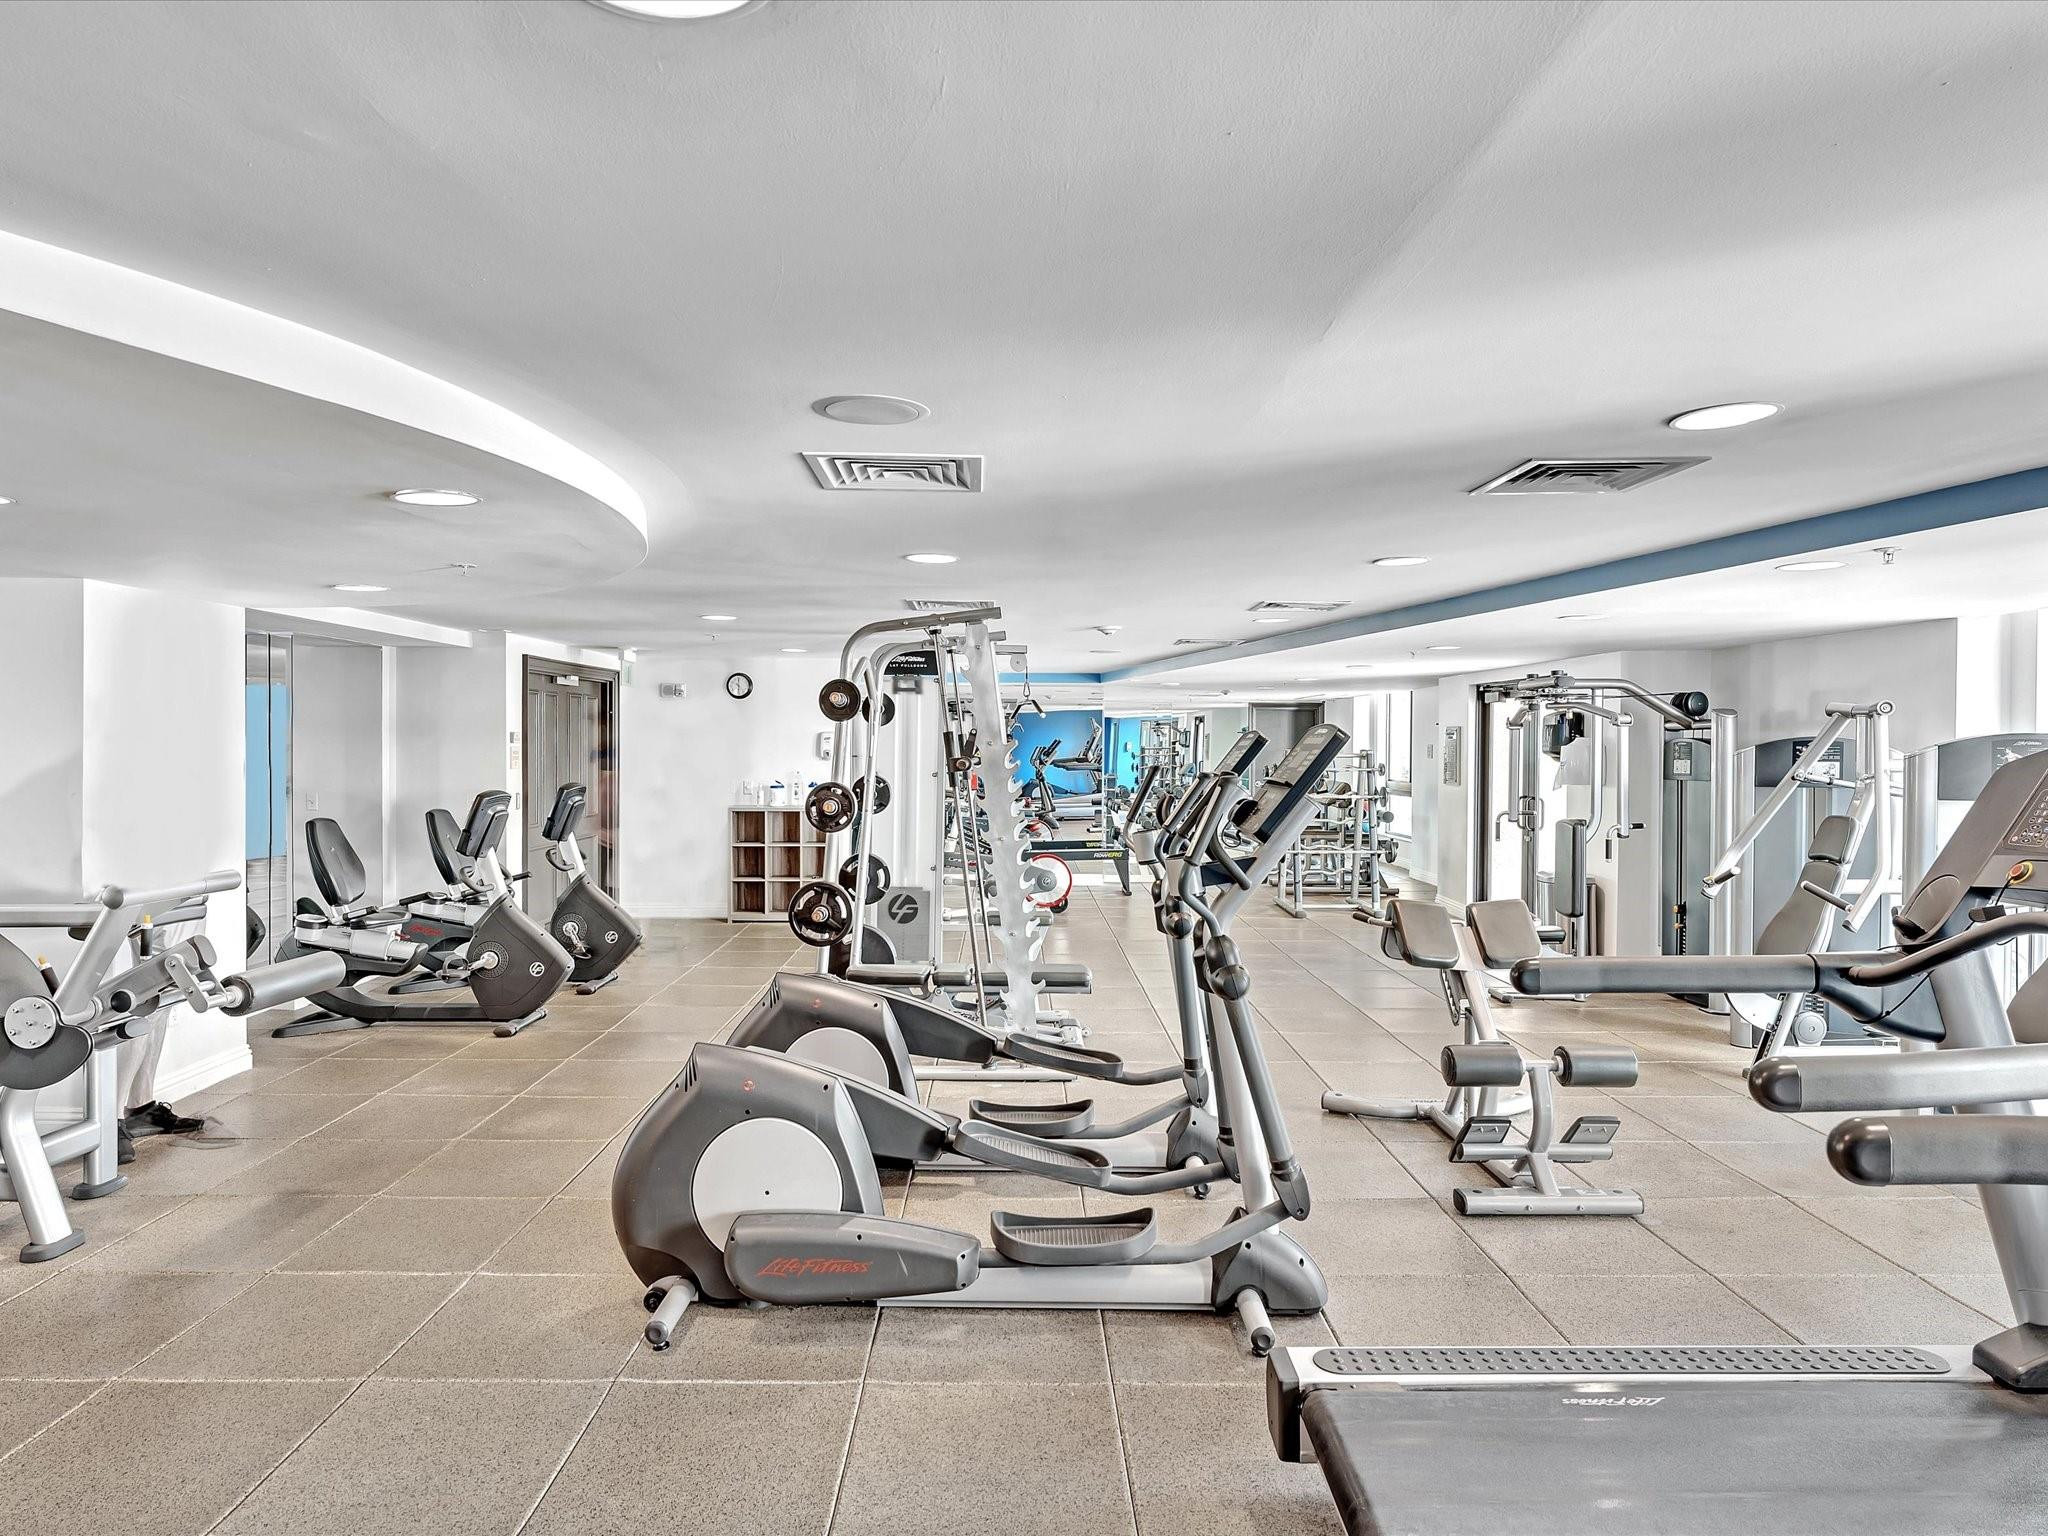
Fitness center featuring large-format ceramic tile flooring, recessed ceiling lighting, and a curved architectural soffit
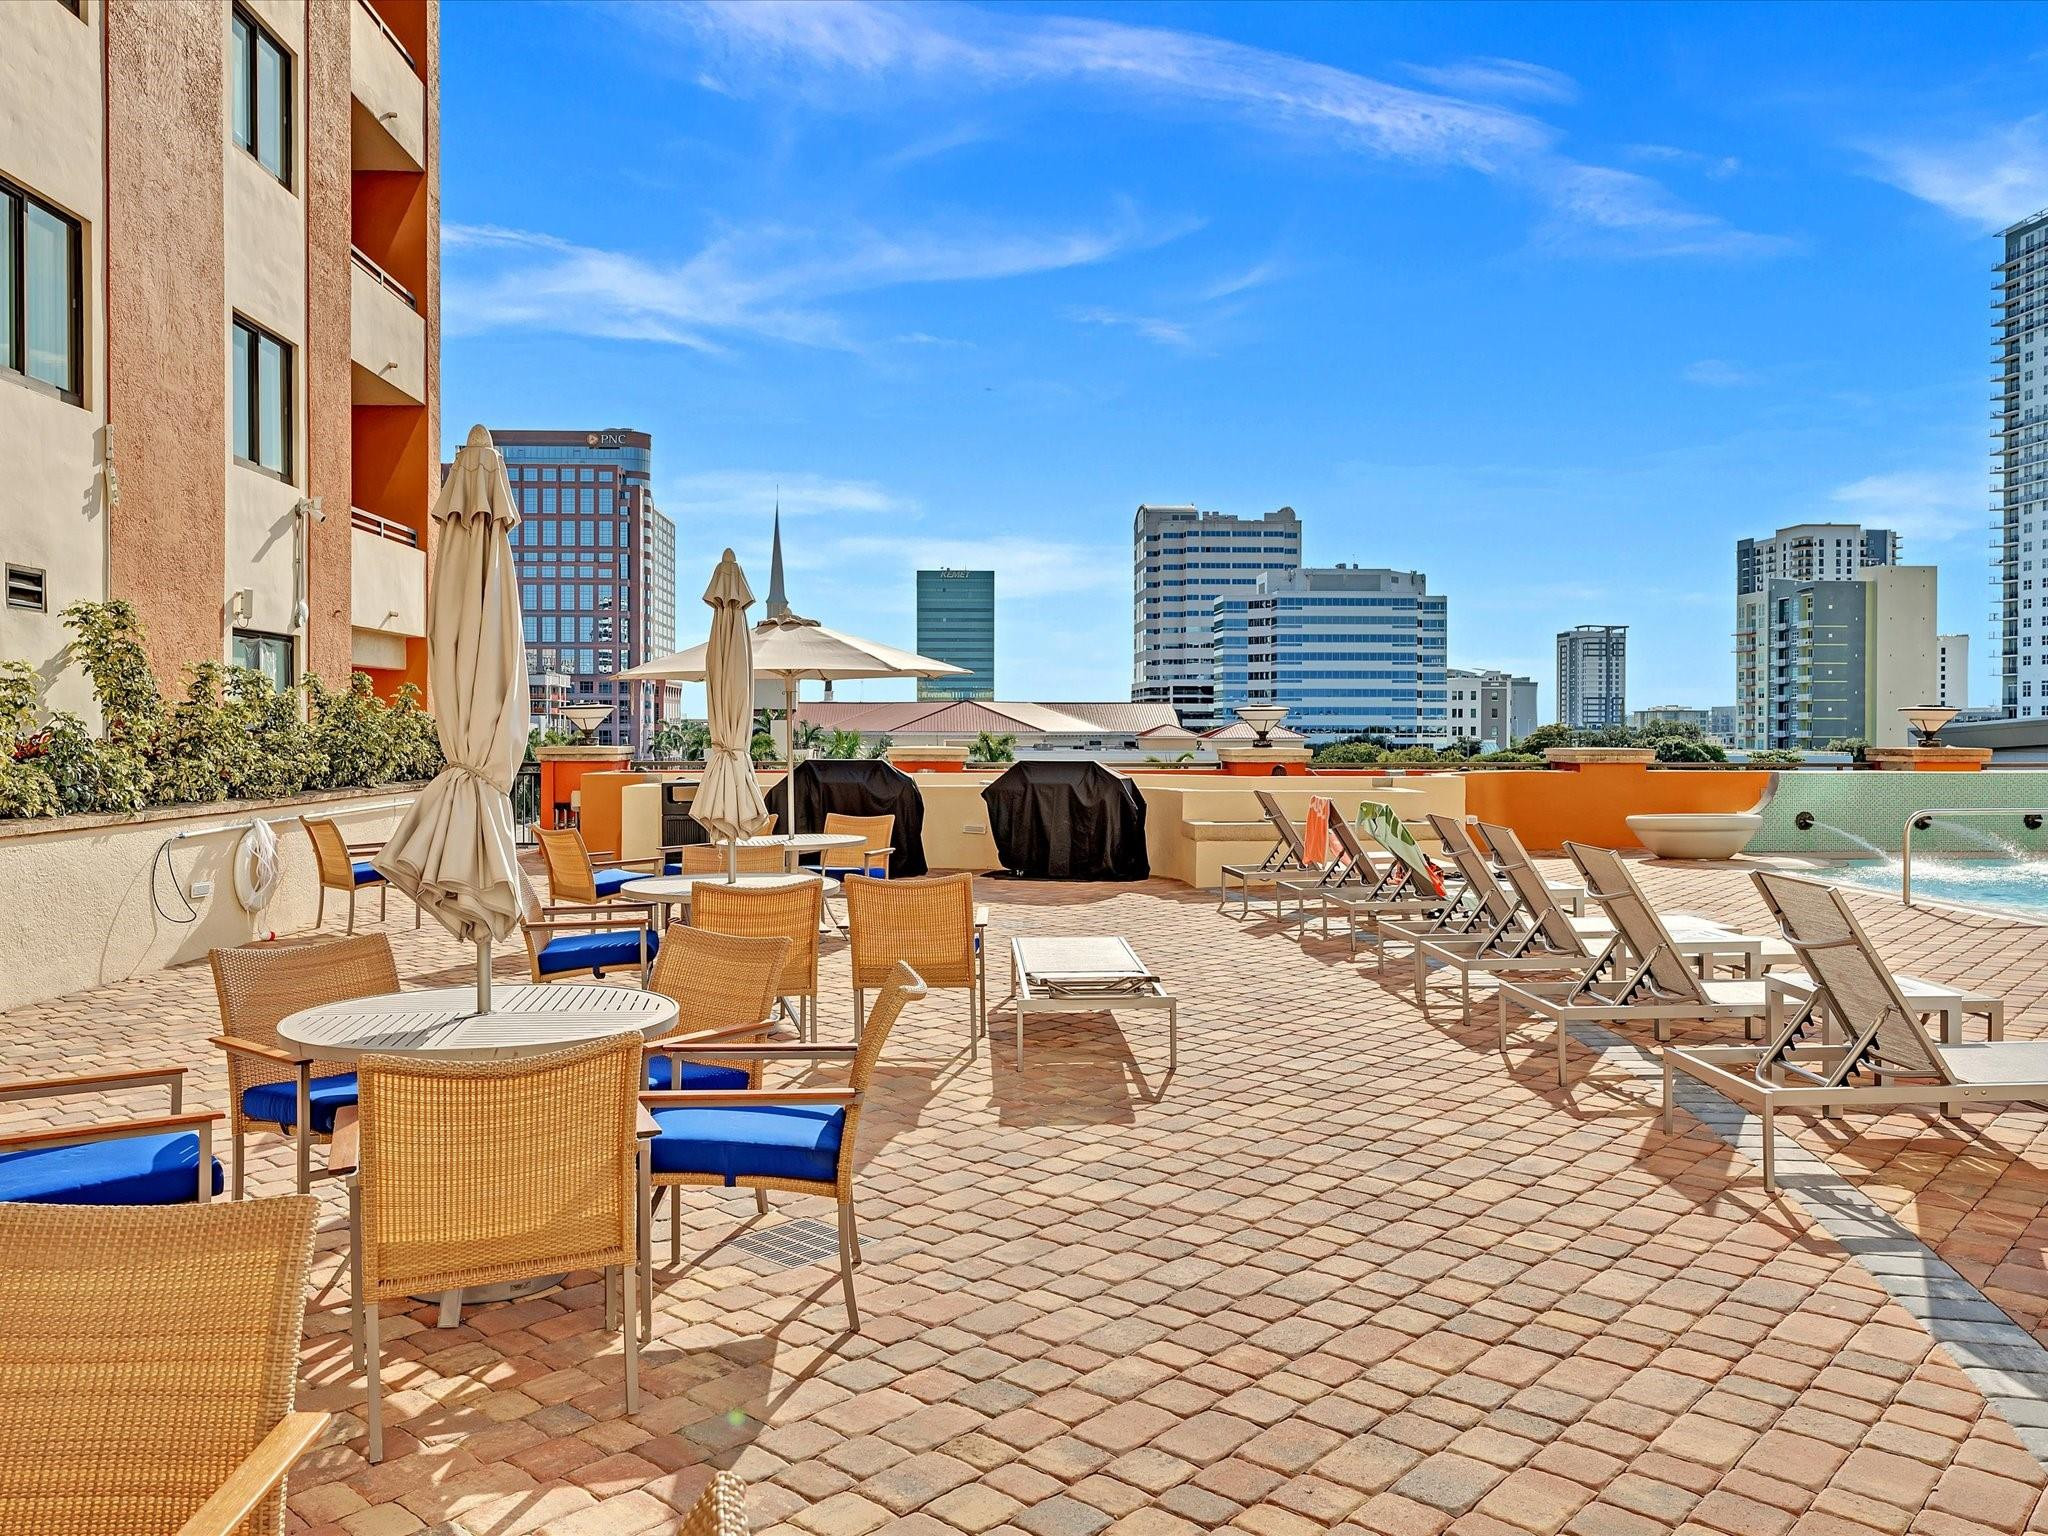
Rooftop terrace featuring concrete paver flooring, perimeter walls, and an integrated pool
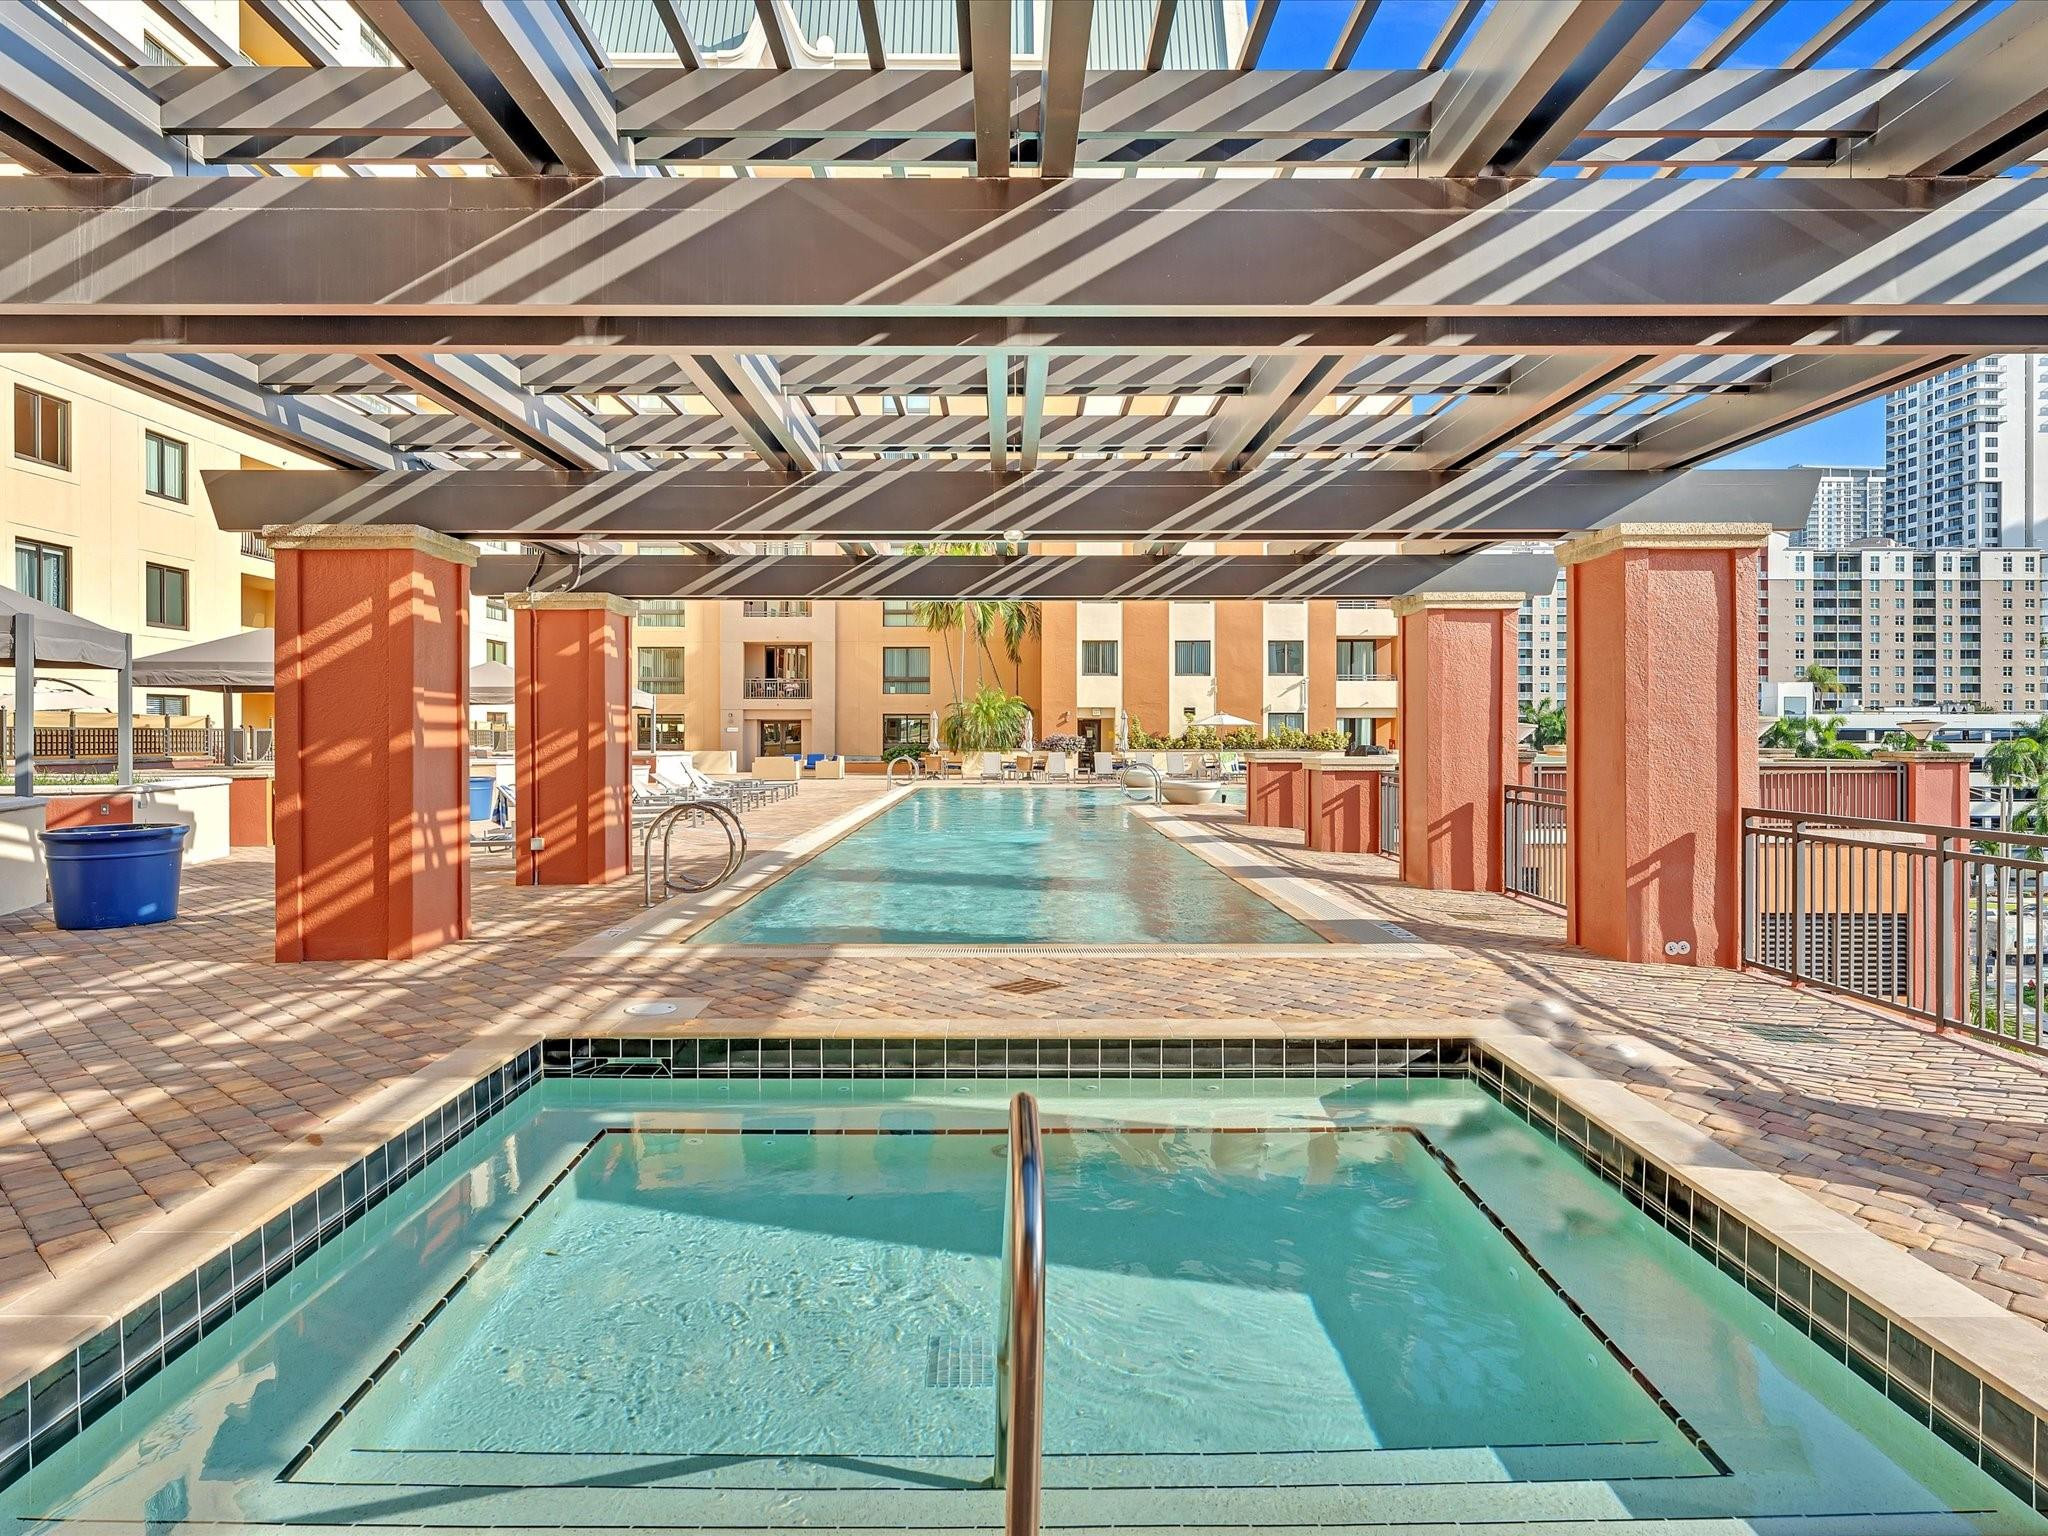
Swimming pool and elevated spa featuring custom tile lining, protected by an expansive overhead trellis with structural pillars and surrounded by brick paver decking
In-ground swimming pool featuring a built-in spa, elevated pergola structure, and paver-stone decking
Swimming pool featuring integrated water jets, a tiled pool deck, and a shaded pergola structure
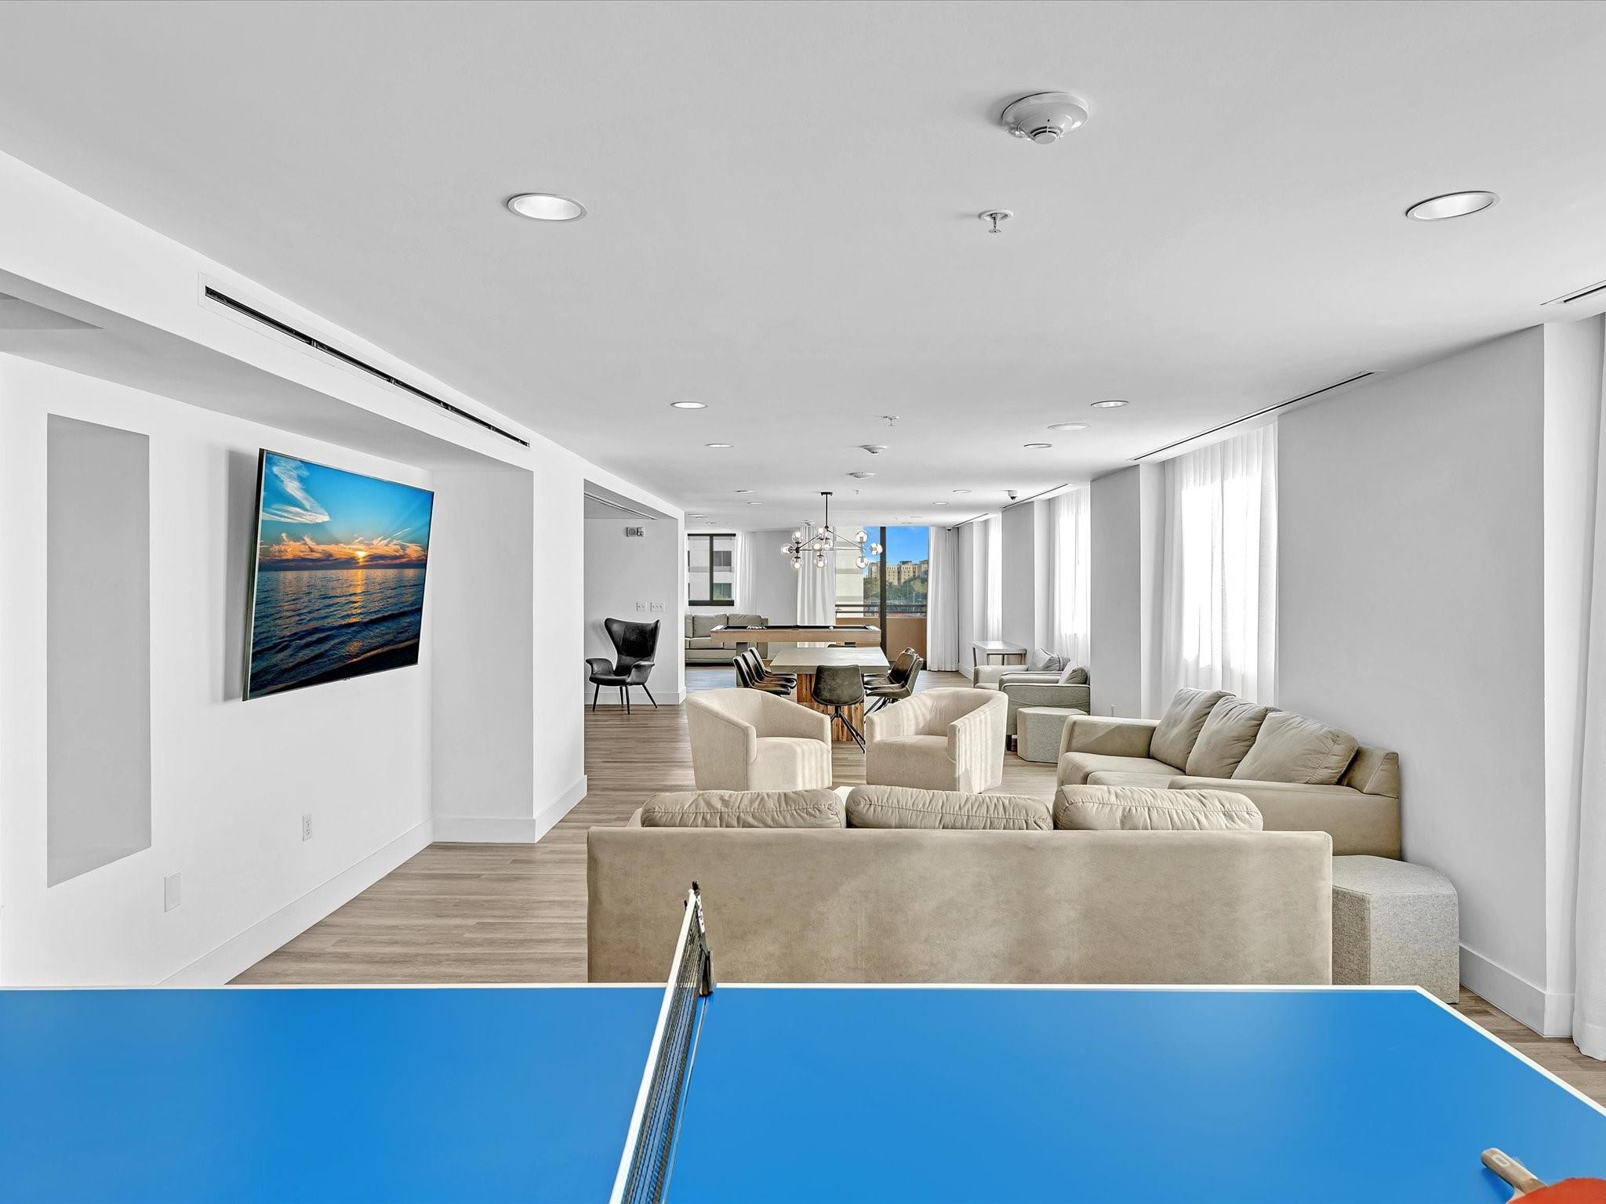
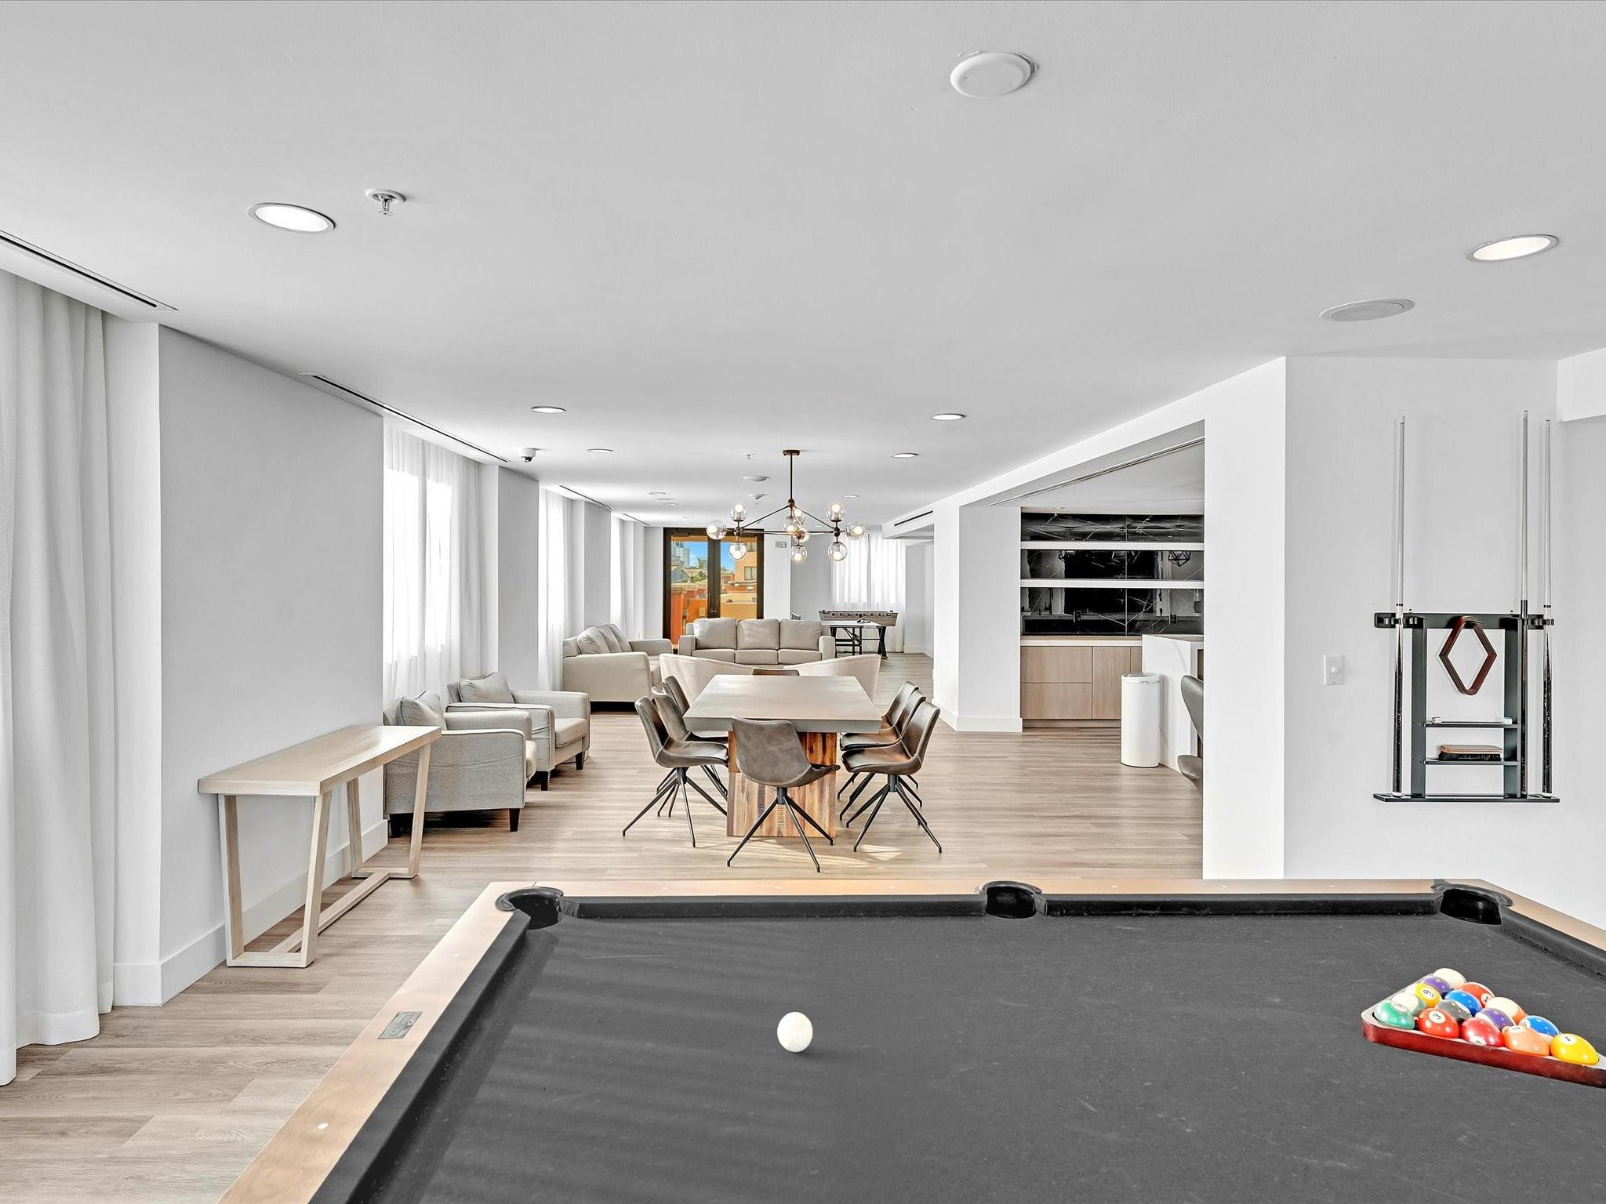
Open-concept interior featuring wood-finish flooring, recessed lighting, and large windows with integrated drapery tracks
Open-concept interior featuring light wood-finish flooring, recessed lighting, neutral wall finishes, and built-in cabinetry with integrated shelving
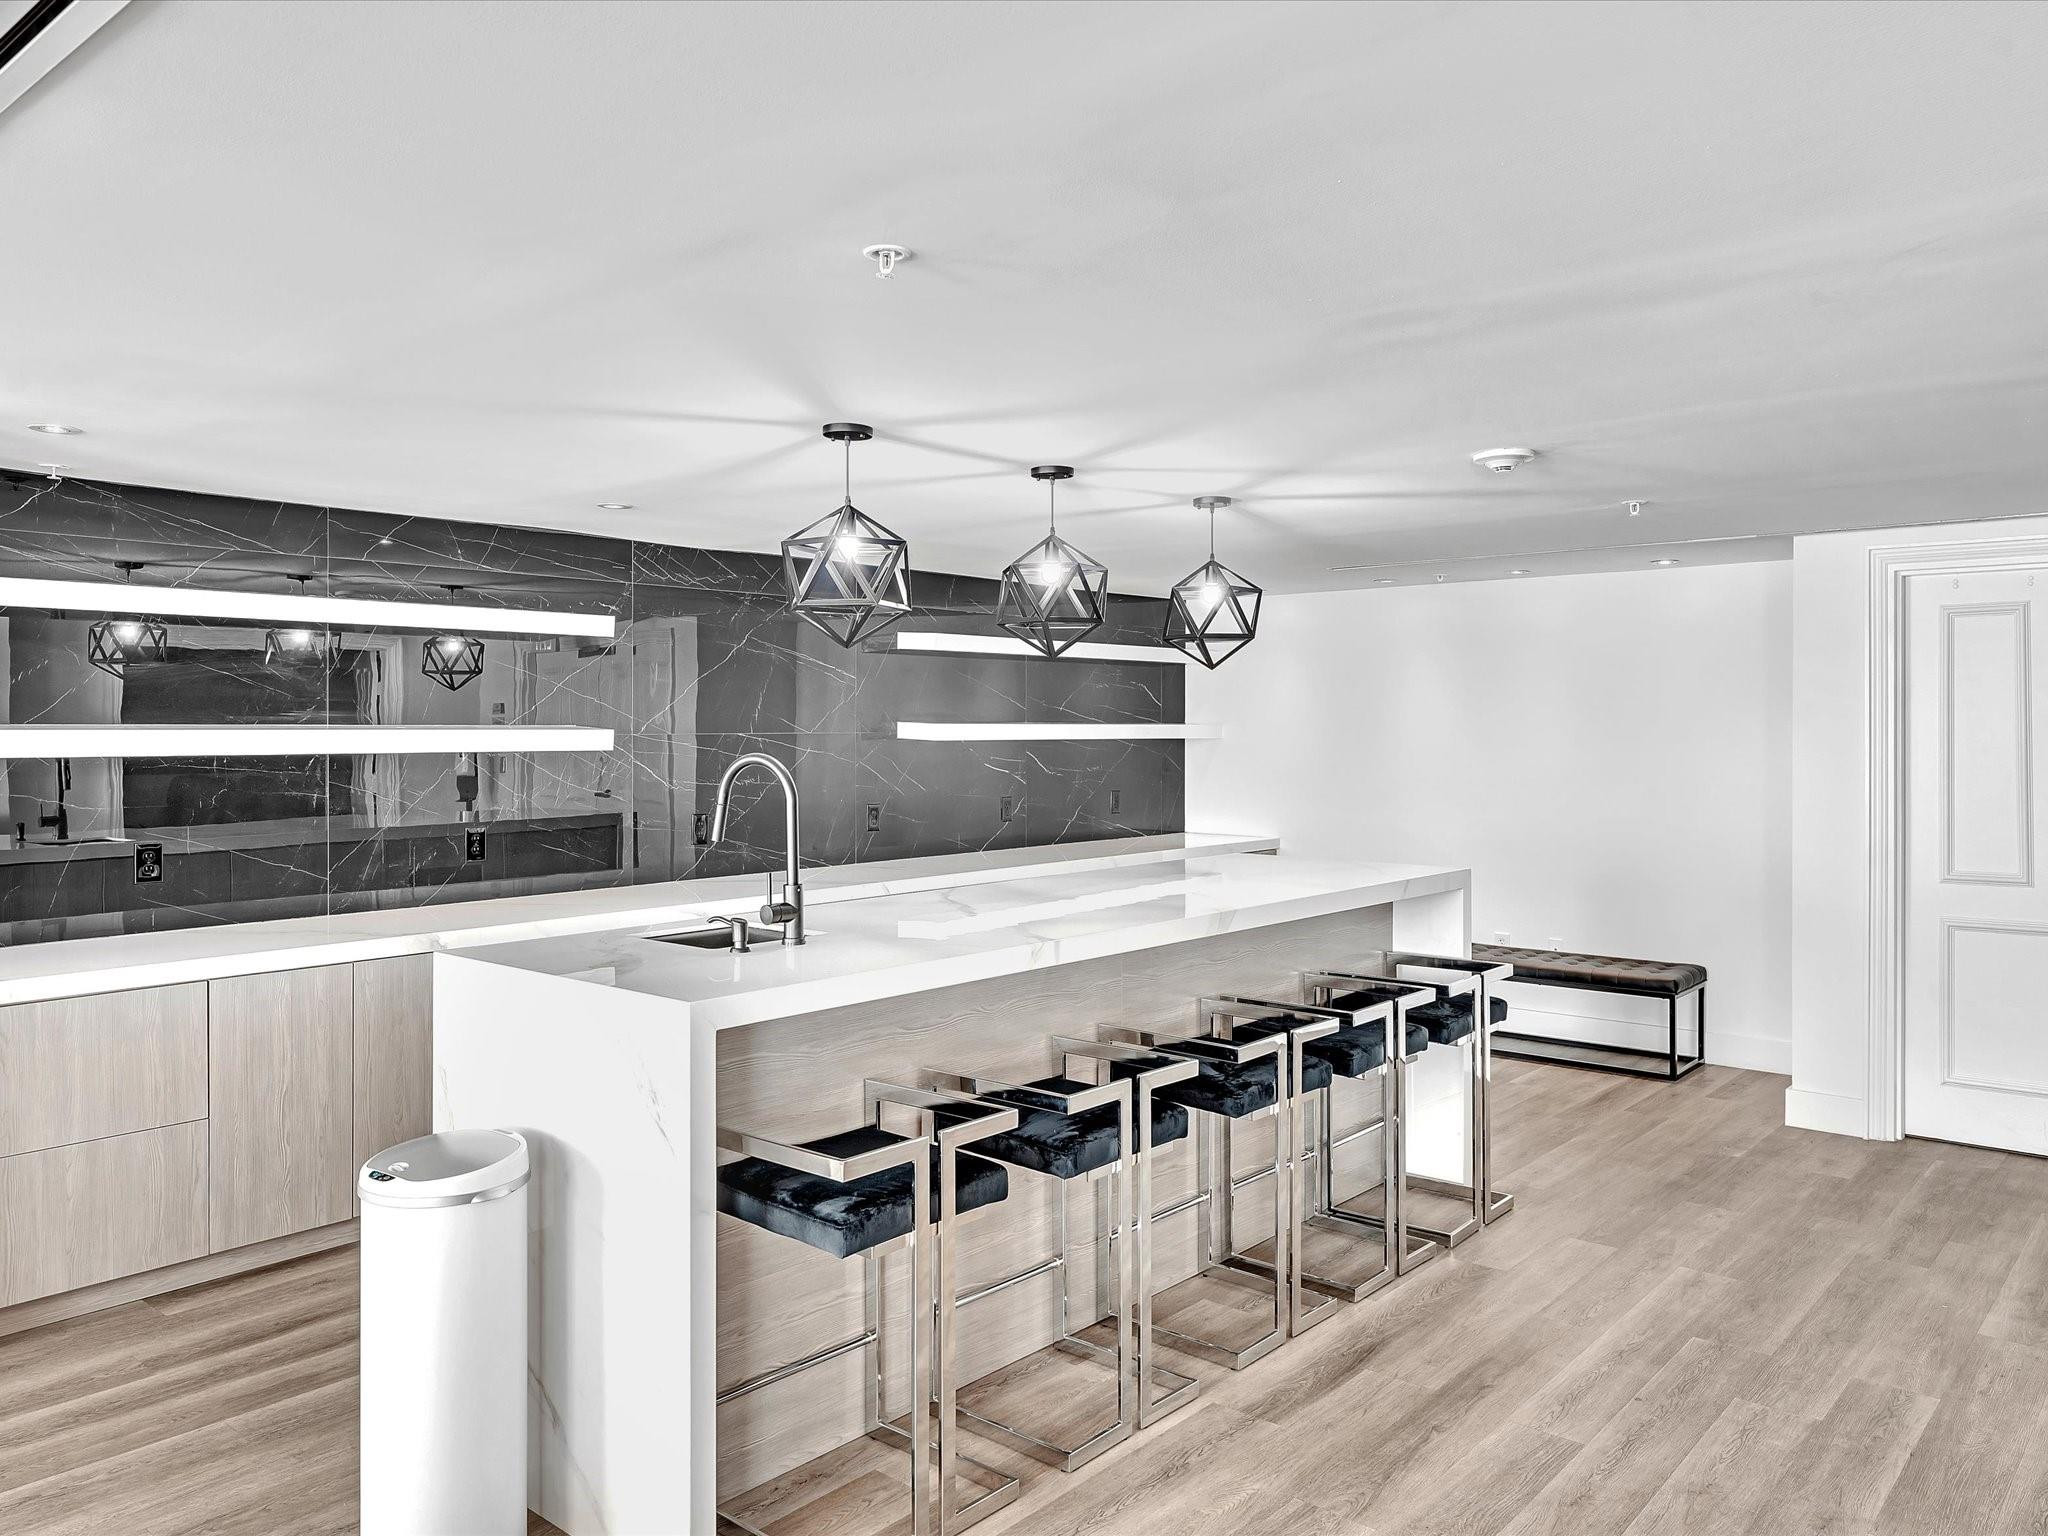
Kitchen featuring a waterfall-edge island with white countertop, wood-finish cabinetry, dark stone-style backsplash, integrated linear lighting, and geometric metal pendant fixtures
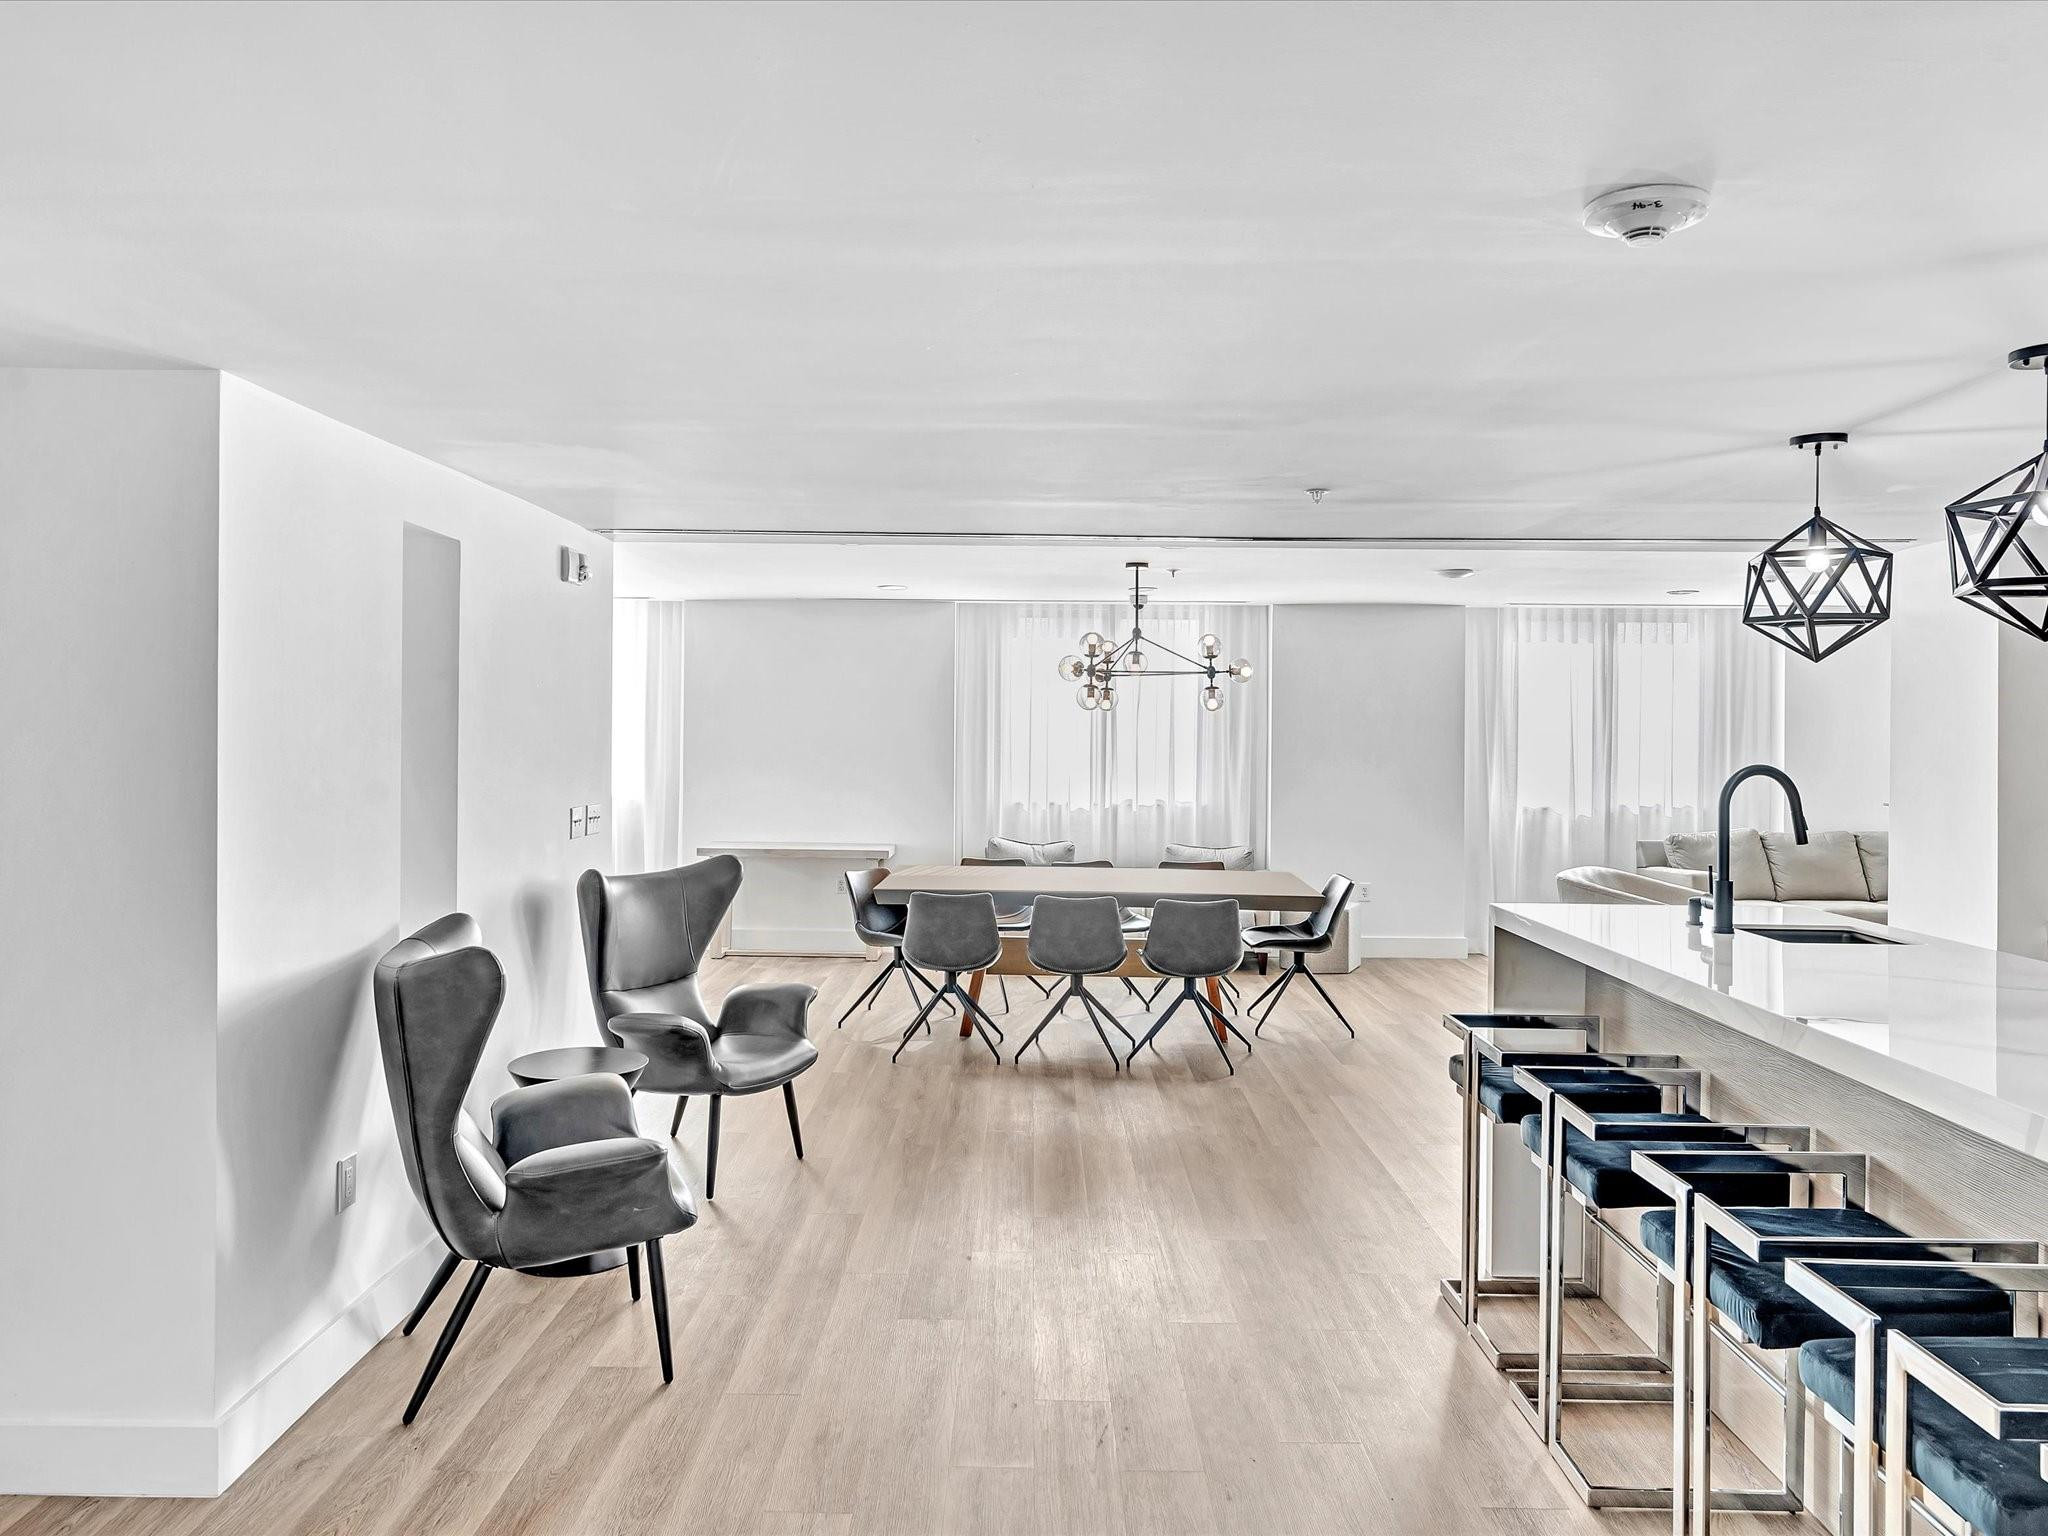
Open-concept interior featuring light wood-finish flooring, a kitchen island with a white countertop and matte black faucet, and geometric metal pendant lighting
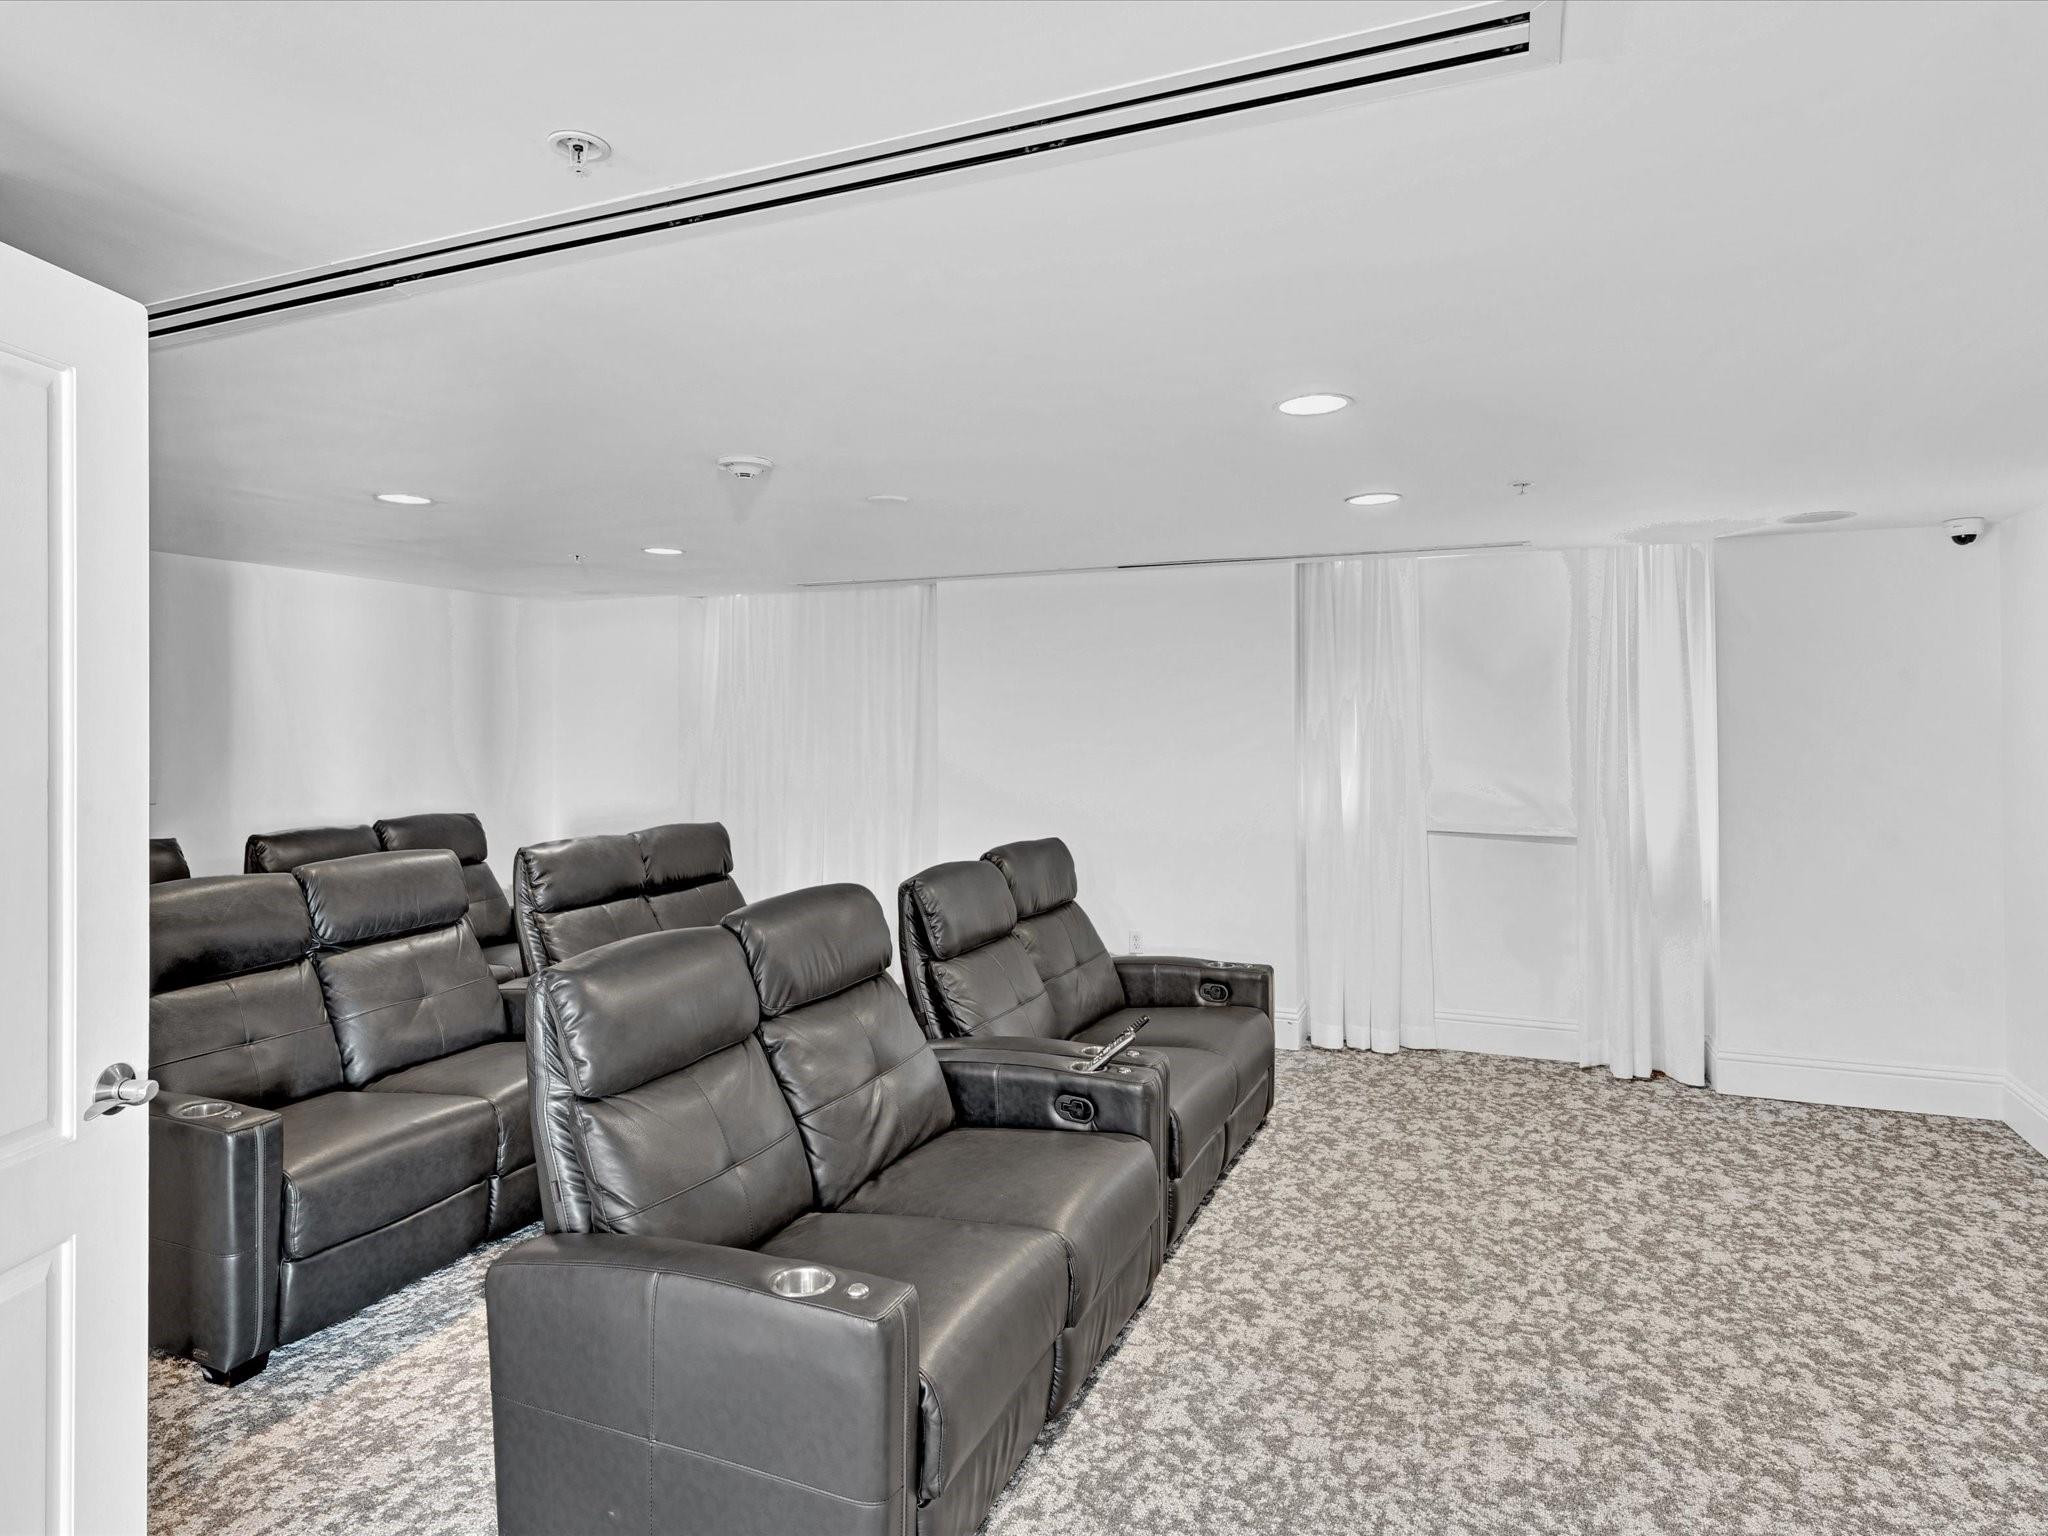
Media room featuring patterned carpeting, recessed ceiling lighting, and integrated linear HVAC distribution
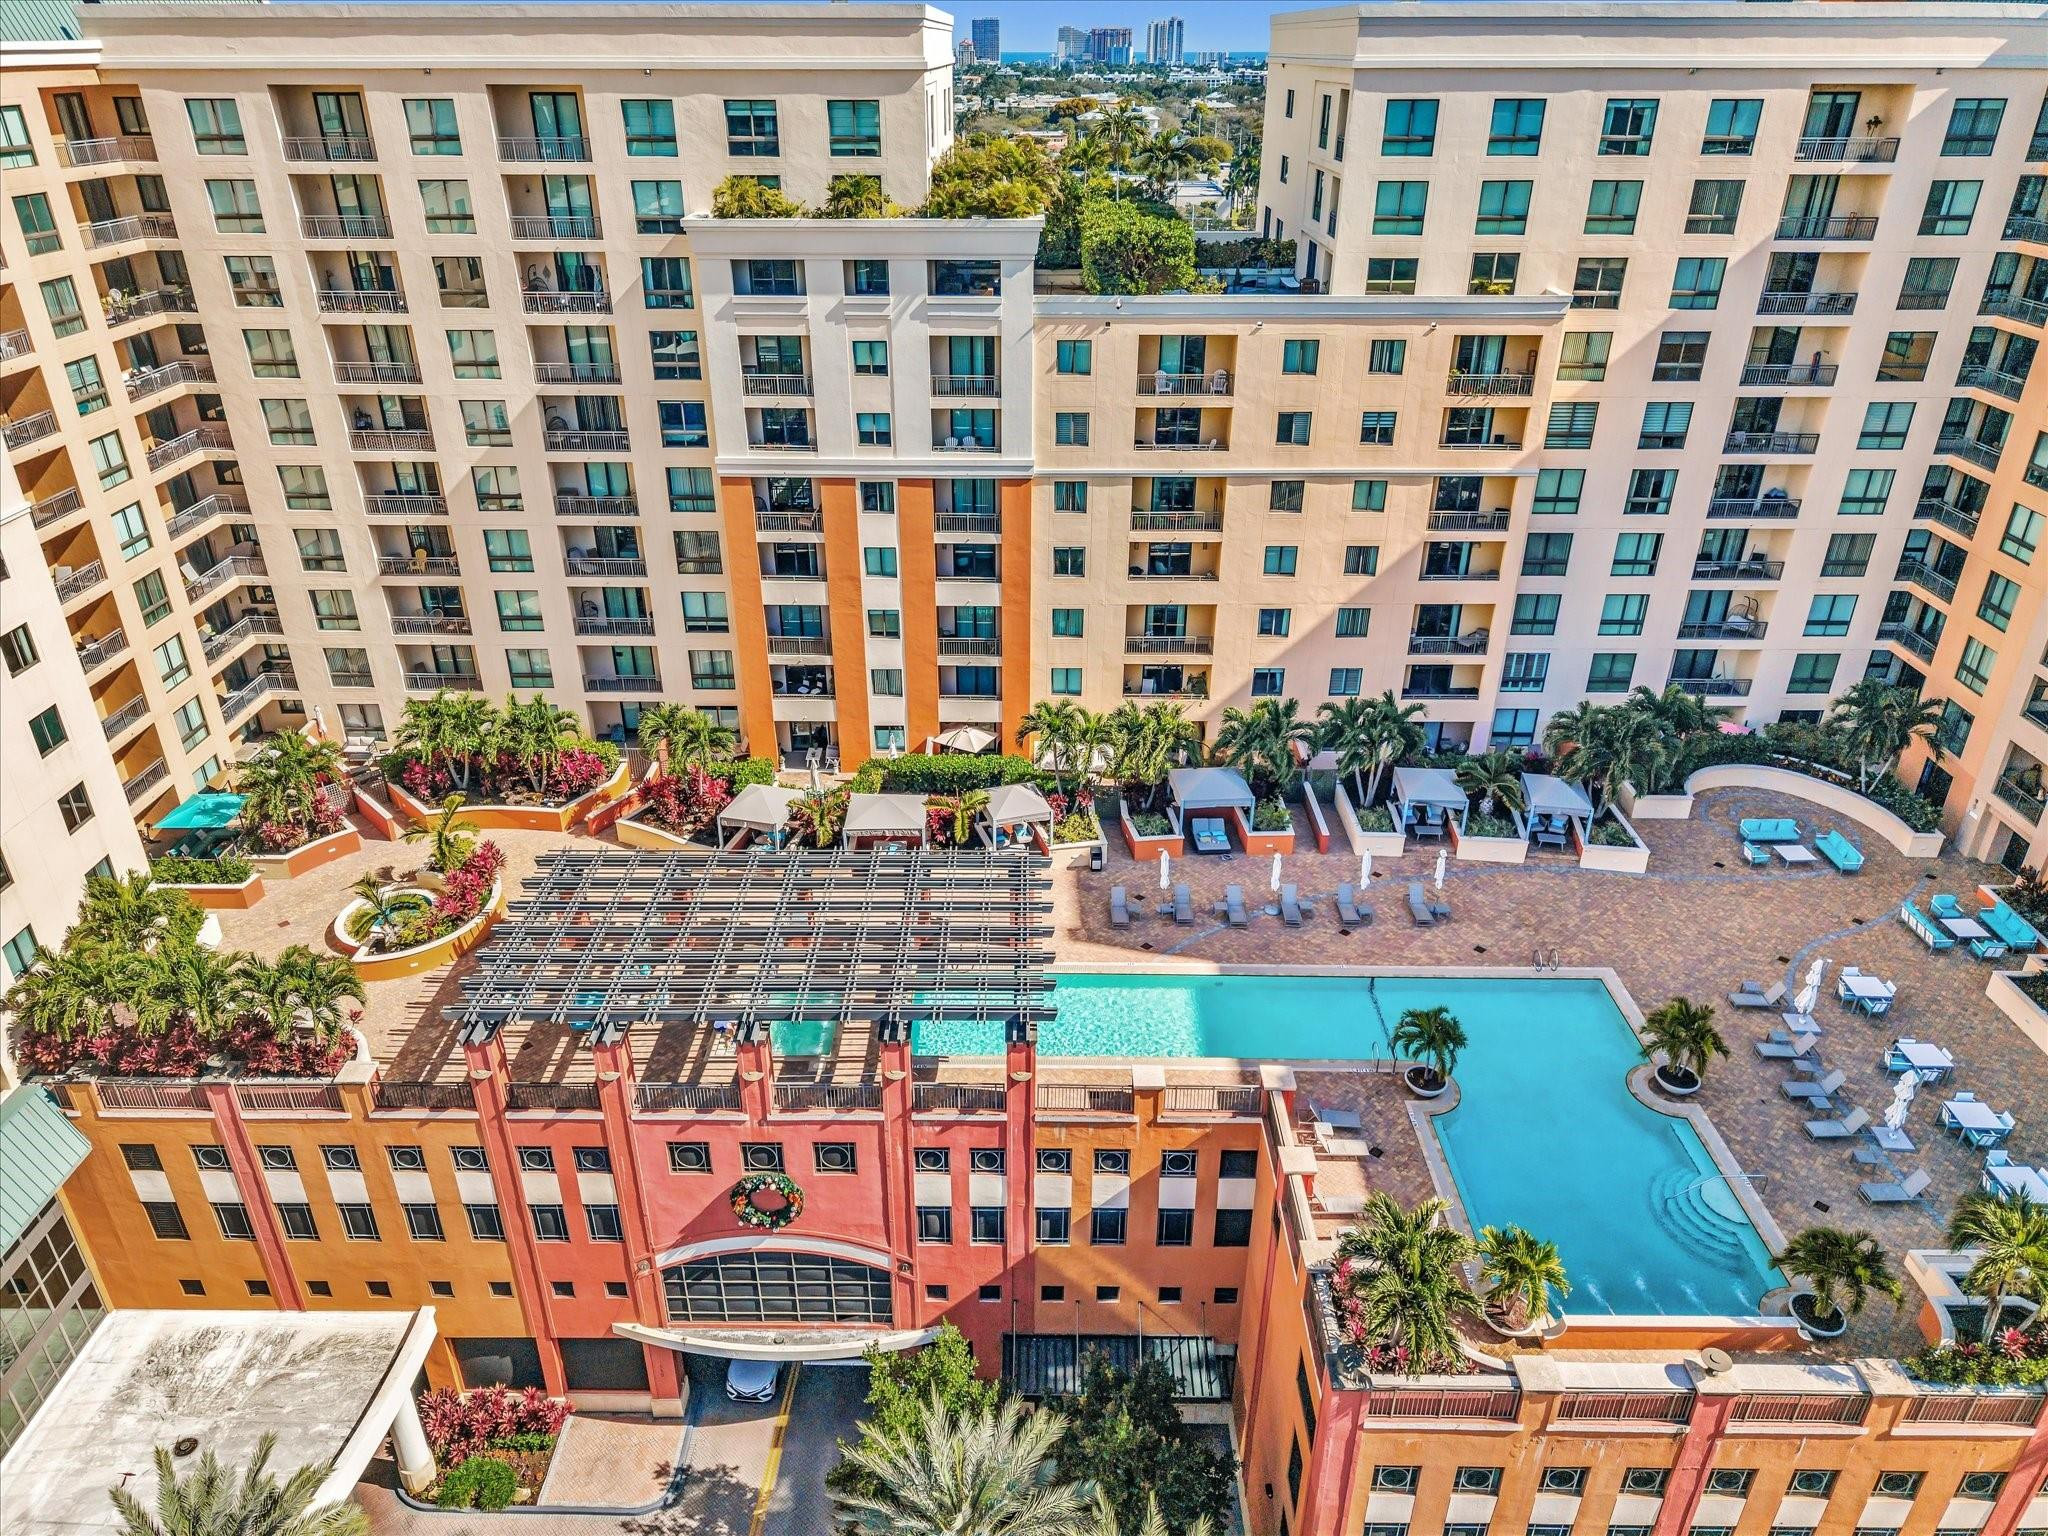
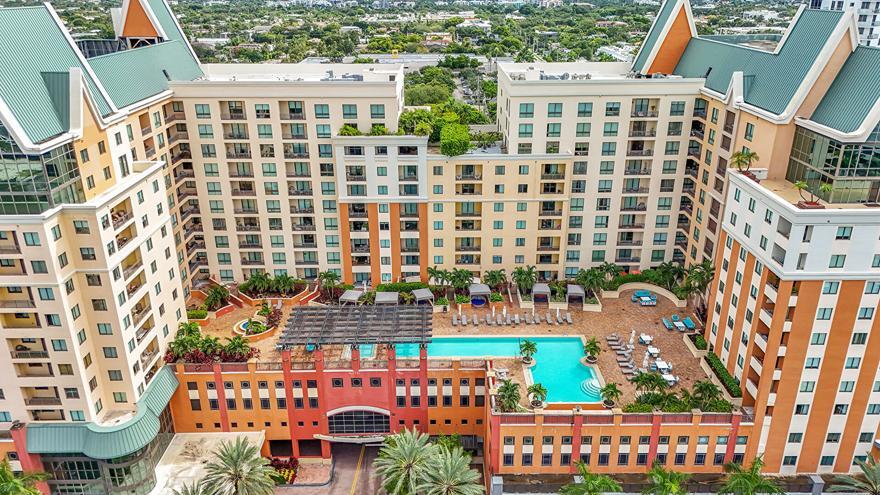
Aerial perspective of a multi-story complex featuring a large swimming pool with a covered pergola, paver-surfaced courtyard, built-in structural cabanas, and integrated landscaped gardens
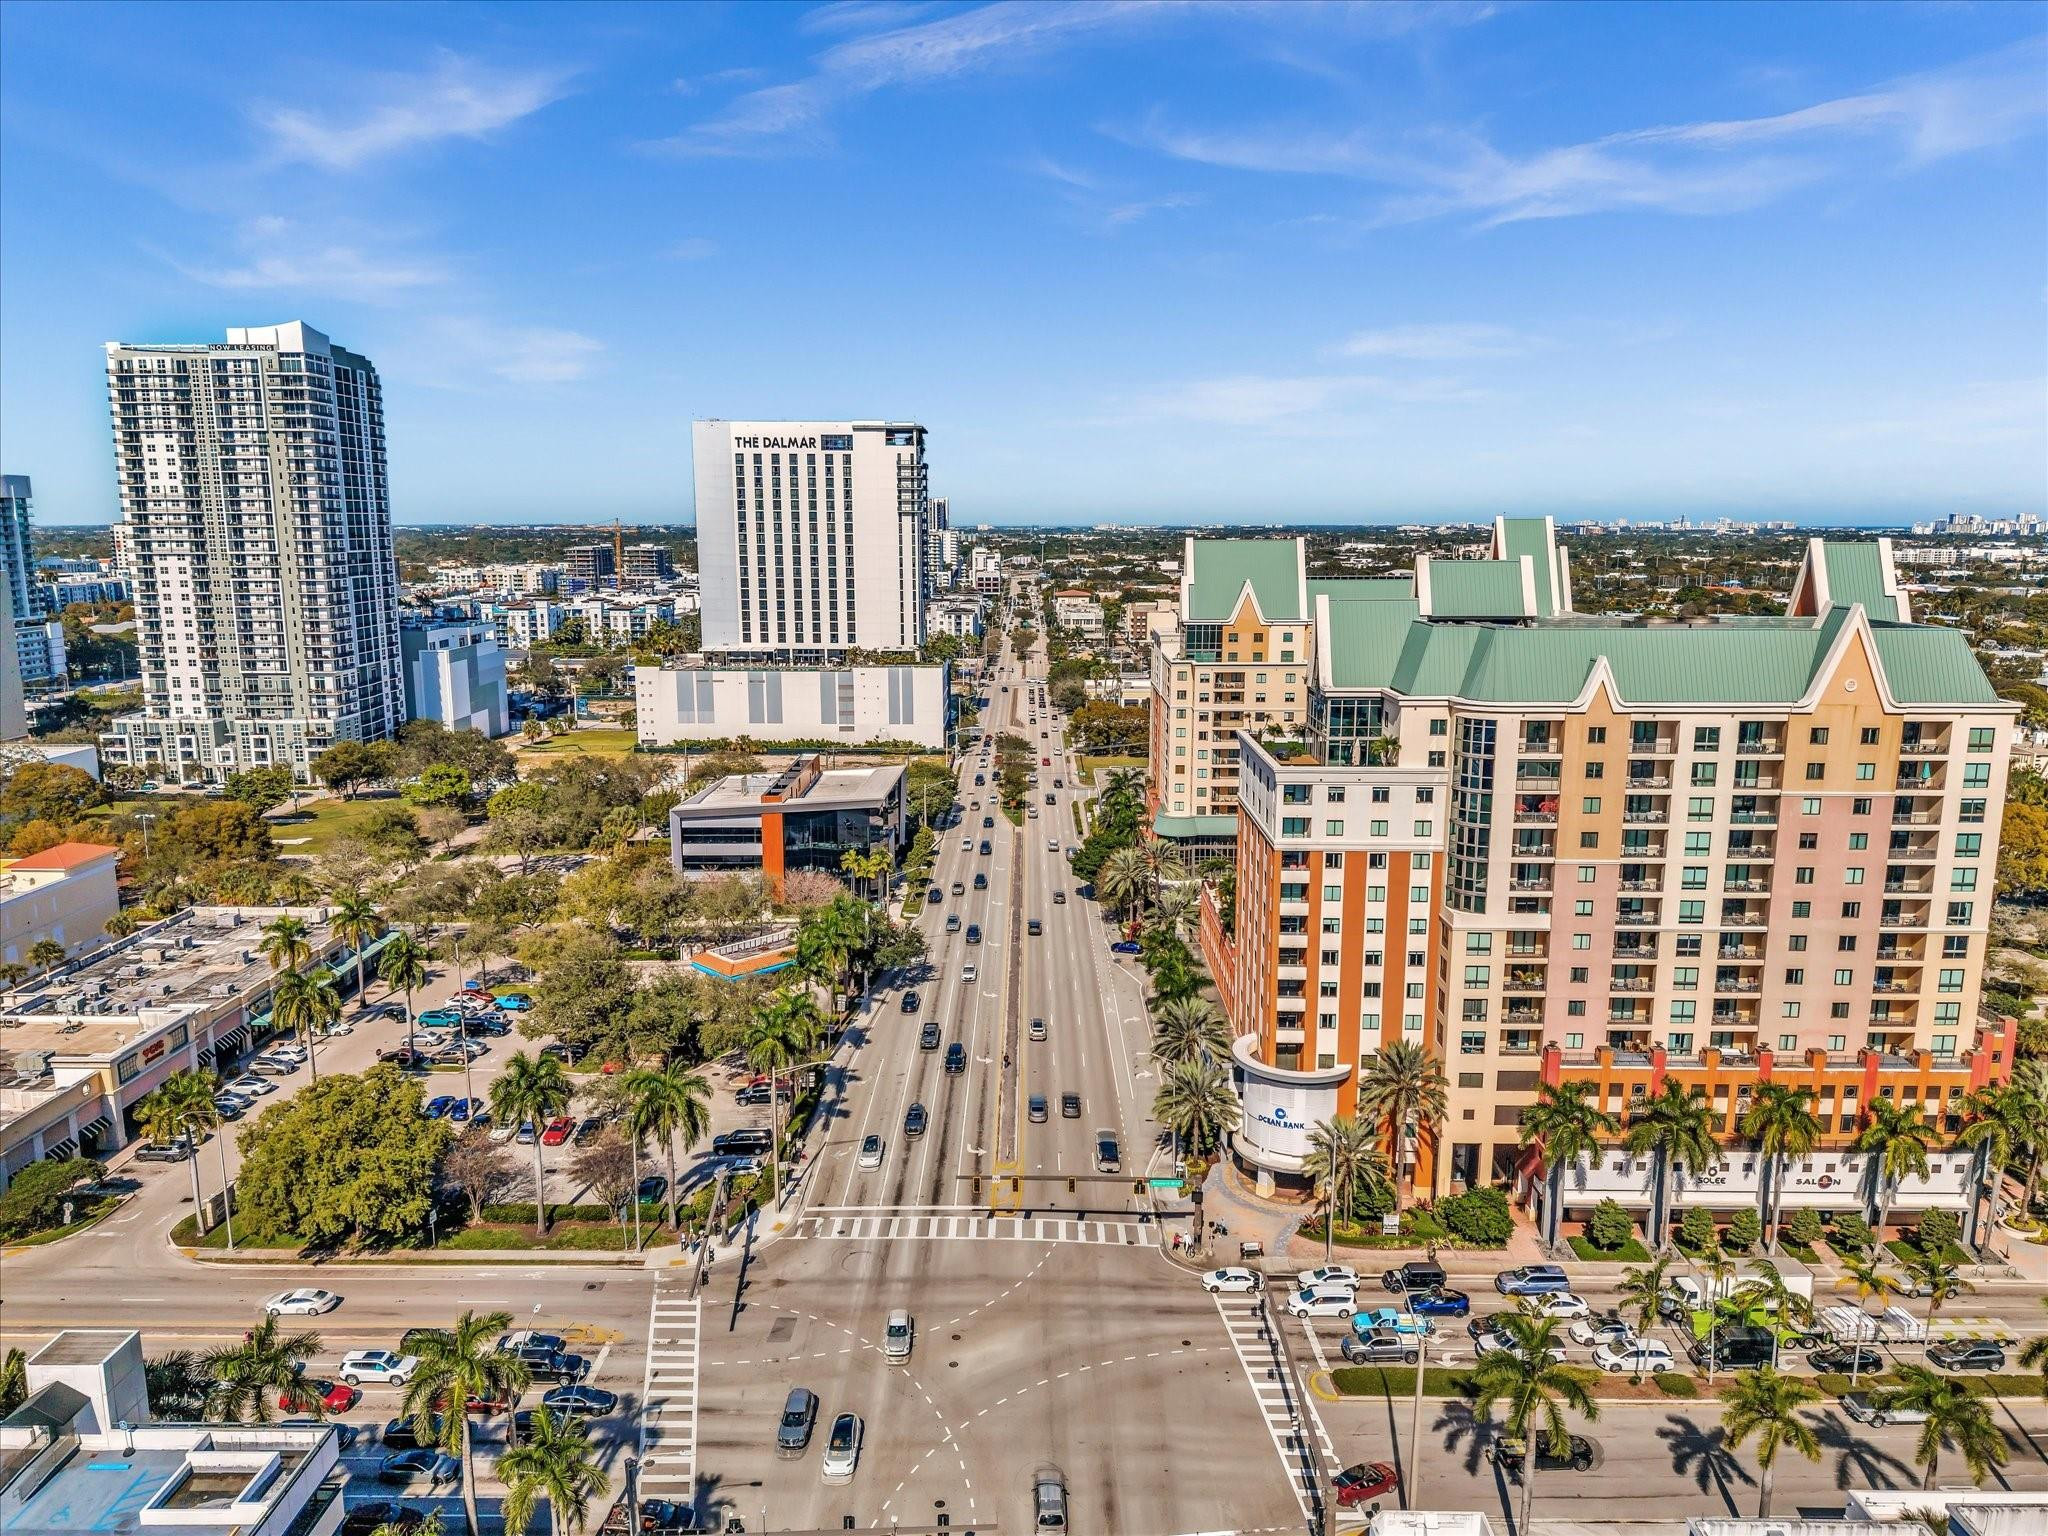
Aerial perspective of a high-density urban corridor featuring multi-story residential towers, commercial structures, palm-lined streetscapes, and paved thoroughfares
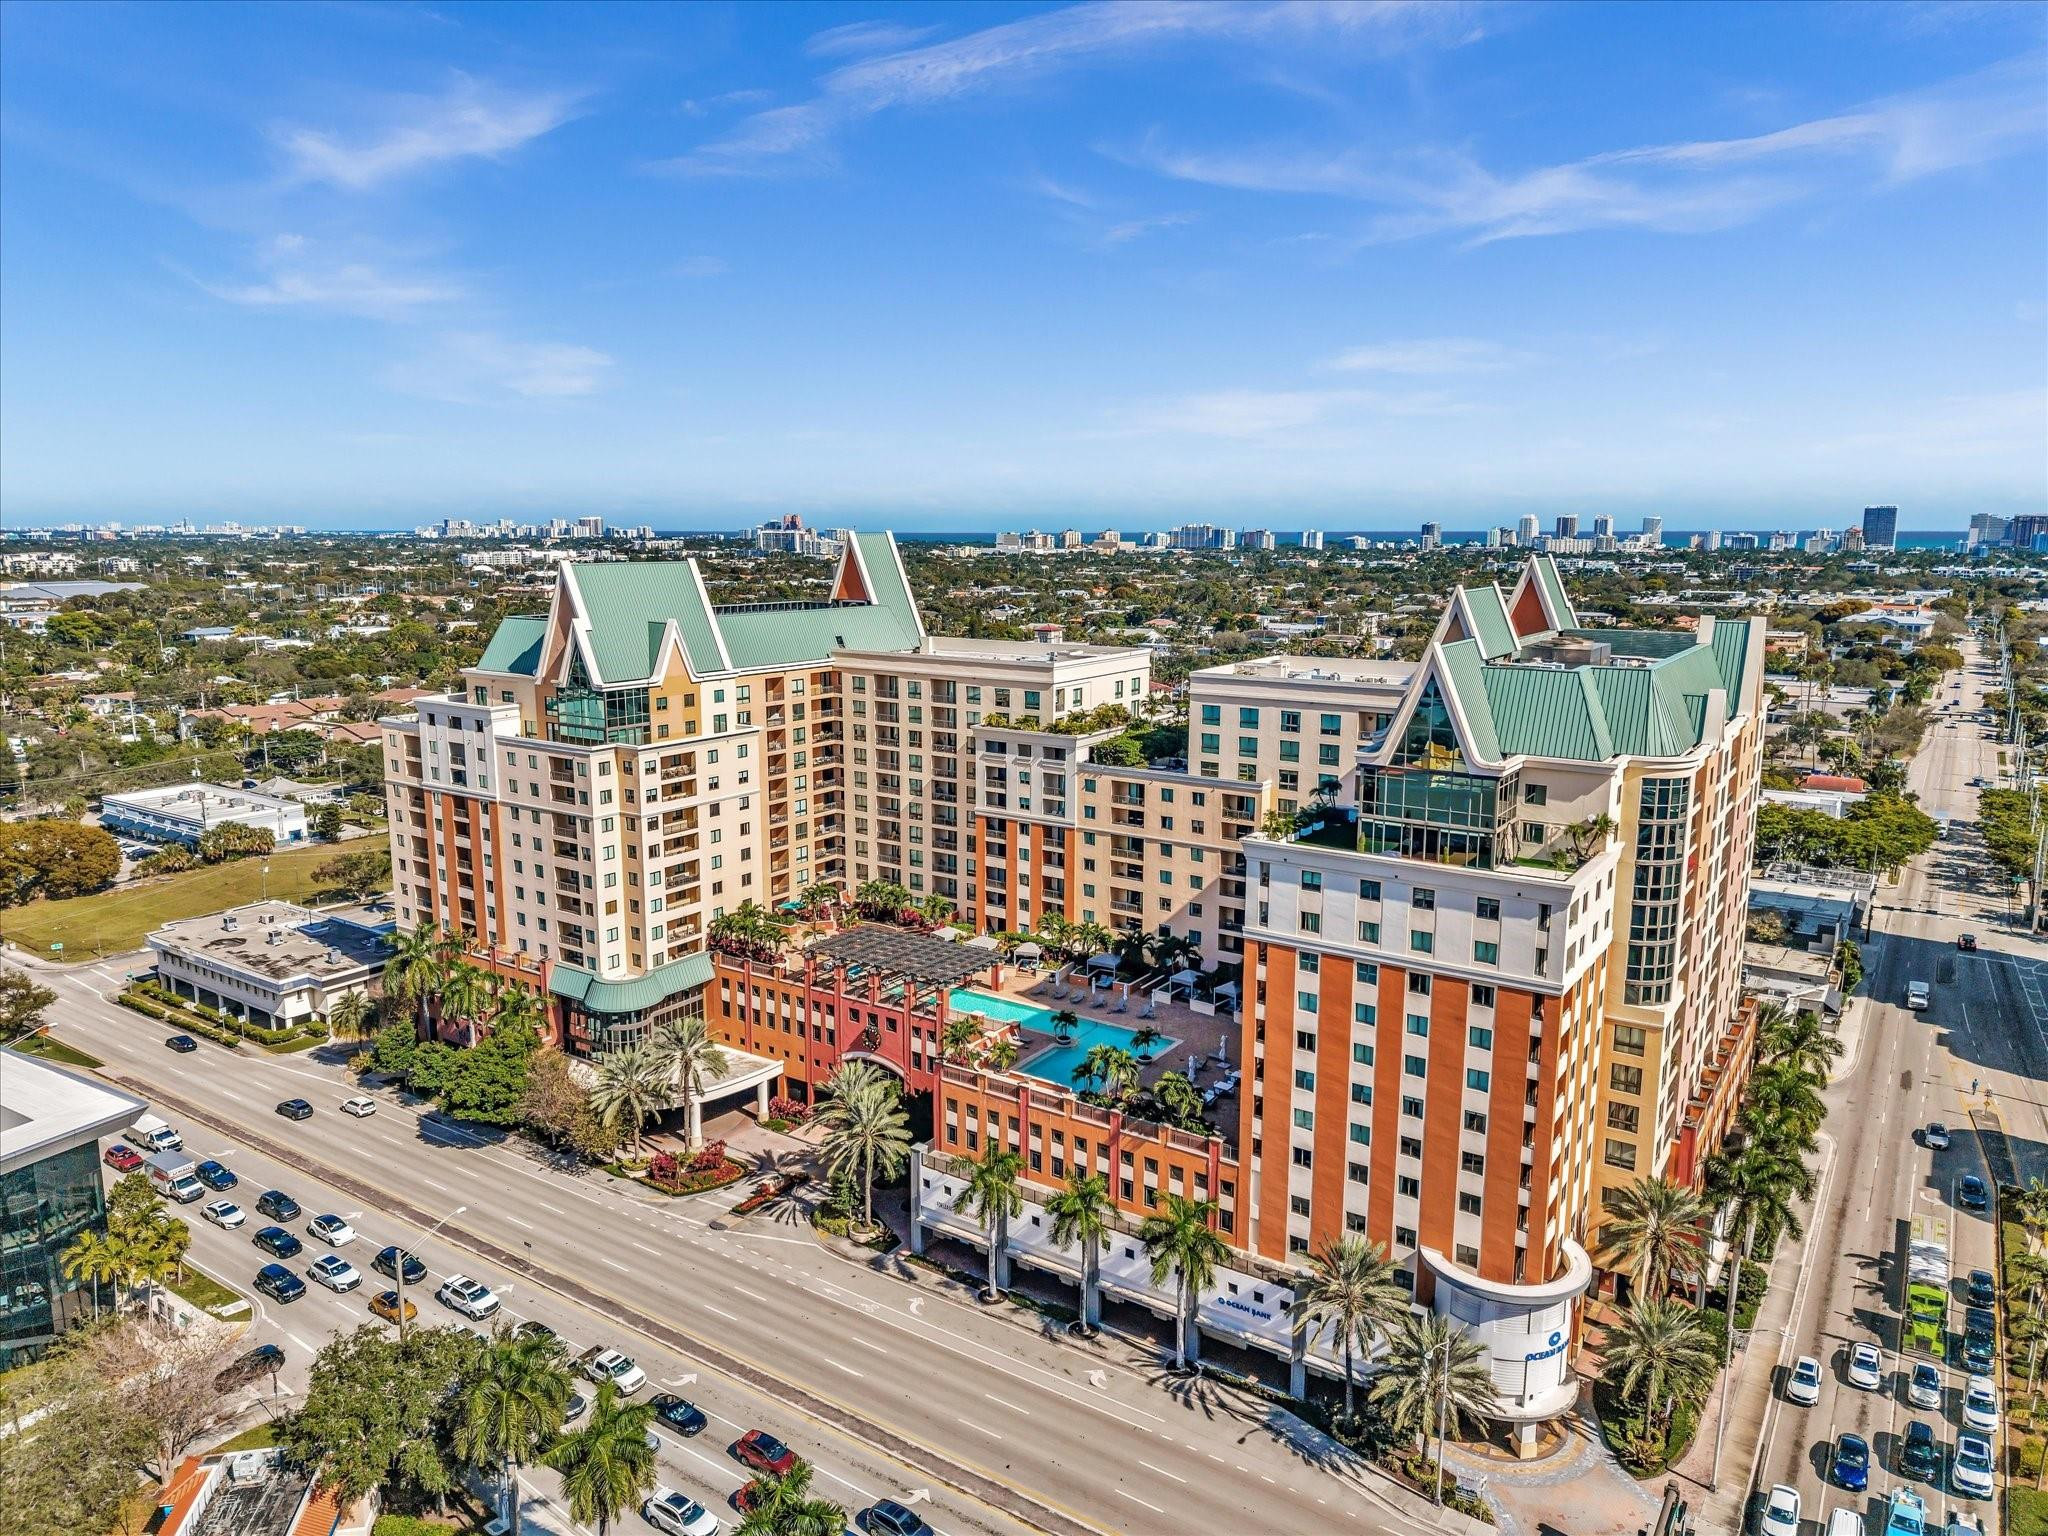
Multi-story building featuring a green metal-clad mansard roof, brick and stucco exterior, an elevated outdoor pool deck, and integrated landscaping
Multi-story residential complex featuring a podium-level swimming pool, expansive sun deck, built-in cabanas, and decorative pergola
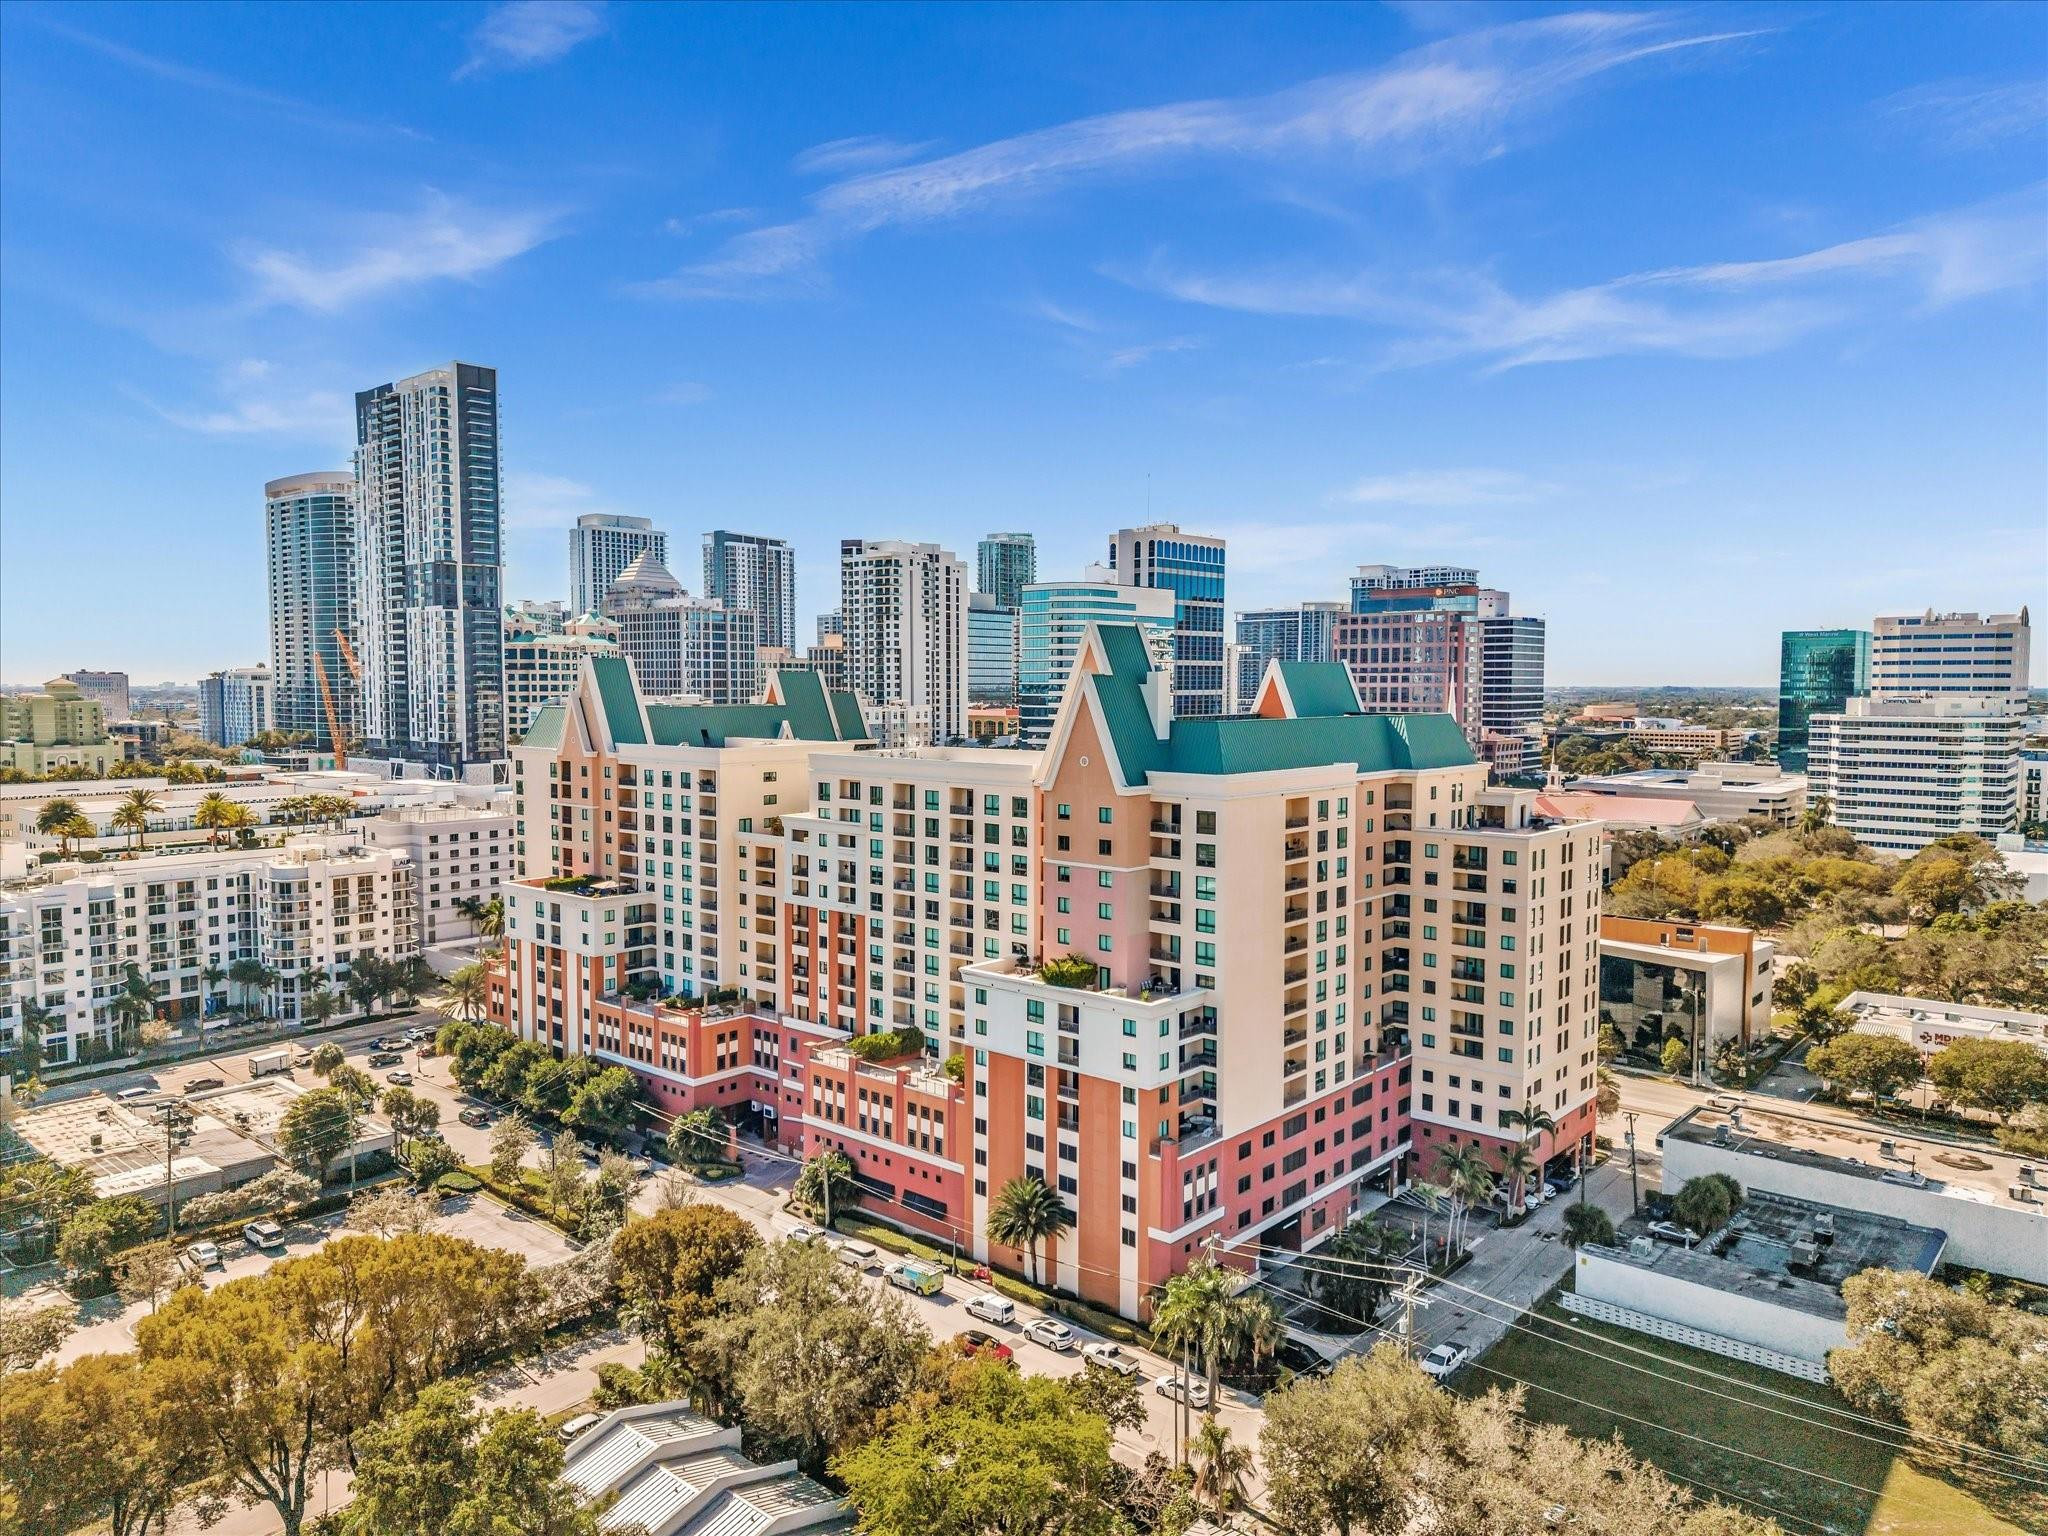
Multi-story residential complex featuring steep-pitched rooflines, integrated balconies, and multi-tone masonry facade
 New Listing